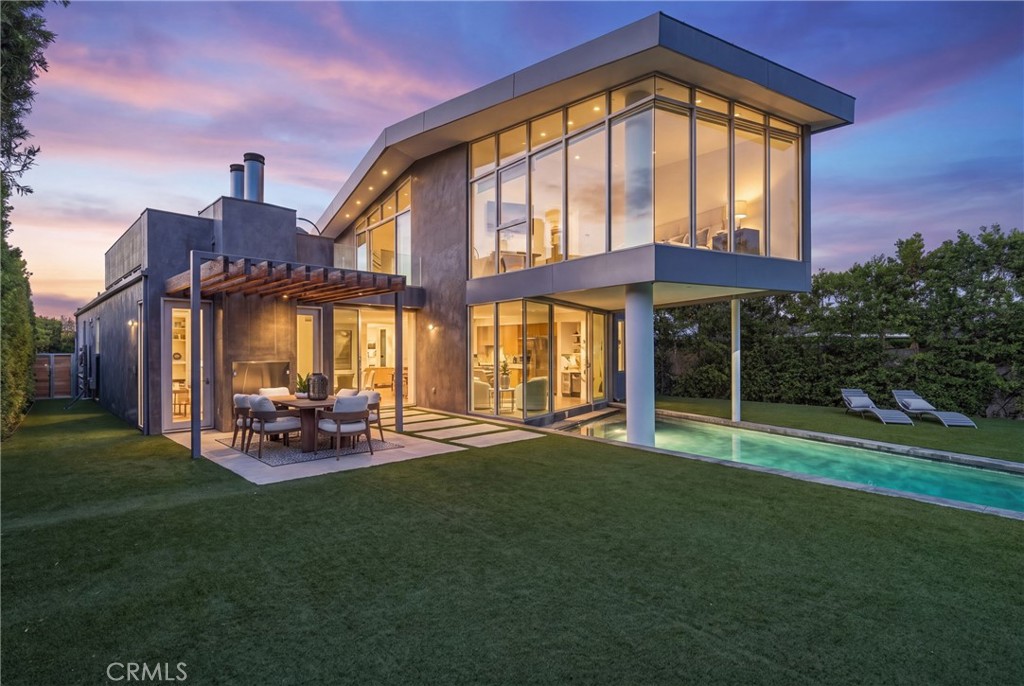
Designed by acclaimed Los Angeles architect Patrick Tighe, 1309 S Irena Avenue is a striking study in California living--architectural, effortless, and designed around the idea that the best spaces don't end at the walls.
Set in the heart of South Redondo, the 3-bedroom, 3.5-bath residence unfolds through sculptural volumes, dramatic rooflines and expansive walls of glass, creating a constant dialogue between indoors and out. At its center, an incredible open kitchen stretches nearly the length of the main living space, with warm wood cabinetry and an oversized island that feels made for everything from morning coffee to a house full of friends. Living and dining spaces flow alongside it, while glass opens the home to the pool, lawn and gardens beyond.
And this is a house that knows how to entertain. The slender pool traces the architecture, while a series of outdoor spaces create distinct places to gather: dinner beneath the wood pergola, drinks around the fire, afternoons on the lawn, or evenings upstairs on the roof deck as the sky changes over the South Bay. The landscaping softens the home's modern lines, giving the entire property a sense of privacy and ease.
Upstairs, the glass-wrapped primary suite feels almost suspended above the landscape, with a generous sitting area, walk-in closet and spa-like bath. Throughout the home, geometric skylights, soaring glass and Tighe's signature interplay of angles, light and volume make the architecture itself part of the experience.
Just half a mile from the sand, this is a rare version of the Southern California dream: world-class architecture without the formality, serious design with a sense of fun, and a home equally suited to a quiet Sunday morning or a very good party. Cool, considered and completely at home in South Redondo.