1502 Lambs Ear
1502 Lambs Ear
1502 Lambs Ear
1502 Lambs Ear
1502 Lambs Ear
1502 Lambs Ear
1502 Lambs Ear
1502 Lambs Ear
1502 Lambs Ear
1502 Lambs Ear
1502 Lambs Ear
1502 Lambs Ear
1502 Lambs Ear
1502 Lambs Ear
1502 Lambs Ear
1502 Lambs Ear
1502 Lambs Ear
1502 Lambs Ear
1502 Lambs Ear
1502 Lambs Ear
1502 Lambs Ear
1502 Lambs Ear
1502 Lambs Ear
1502 Lambs Ear
1502 Lambs Ear
1502 Lambs Ear
1502 Lambs Ear
1502 Lambs Ear
1502 Lambs Ear
1502 Lambs Ear
1502 Lambs Ear
1502 Lambs Ear
1502 Lambs Ear
1502 Lambs Ear
1502 Lambs Ear
1502 Lambs Ear
1502 Lambs Ear
1502 Lambs Ear
1502 Lambs Ear
1502 Lambs Ear
1502 Lambs Ear
1502 Lambs Ear
1502 Lambs Ear
1502 Lambs Ear
1502 Lambs Ear
1502 Lambs Ear
1502 Lambs Ear
1502 Lambs Ear
1502 Lambs Ear
1502 Lambs Ear
1502 Lambs Ear
1502 Lambs Ear
1502 Lambs Ear
1502 Lambs Ear
1502 Lambs Ear
1502 Lambs Ear
SEE ALL PHOTOS
1502 Lambs Ear
1502 Lambs Ear
1502 Lambs Ear
1502 Lambs Ear
1502 Lambs Ear
1502 Lambs Ear
1502 Lambs Ear
1502 Lambs Ear
1502 Lambs Ear
1502 Lambs Ear
1502 Lambs Ear
1502 Lambs Ear
1502 Lambs Ear
1502 Lambs Ear
1502 Lambs Ear
1502 Lambs Ear
1502 Lambs Ear
1502 Lambs Ear
1502 Lambs Ear
1502 Lambs Ear
1502 Lambs Ear
1502 Lambs Ear
1502 Lambs Ear
1502 Lambs Ear
1502 Lambs Ear
1502 Lambs Ear
1502 Lambs Ear
1502 Lambs Ear
1502 Lambs Ear
1502 Lambs Ear
1502 Lambs Ear
1502 Lambs Ear
1502 Lambs Ear
1502 Lambs Ear
1502 Lambs Ear
1502 Lambs Ear
1502 Lambs Ear
1502 Lambs Ear
1502 Lambs Ear
1502 Lambs Ear
1502 Lambs Ear
1502 Lambs Ear
1502 Lambs Ear
1502 Lambs Ear
1502 Lambs Ear
1502 Lambs Ear
1502 Lambs Ear
1502 Lambs Ear
1502 Lambs Ear
1502 Lambs Ear
1502 Lambs Ear
1502 Lambs Ear
1502 Lambs Ear
1502 Lambs Ear
1502 Lambs Ear
1502 Lambs Ear
Coming Soon

1502 Lambs Ear

1502 Lambs Ear, Santa Maria, CA 93455

$-2

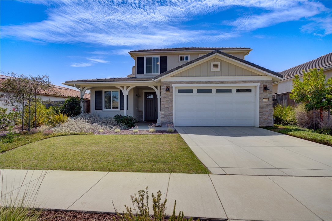
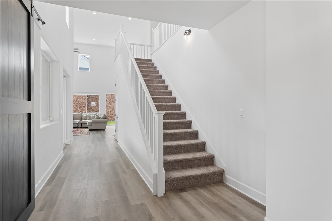
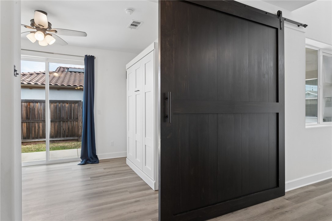
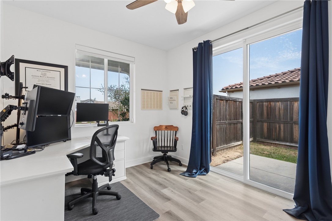
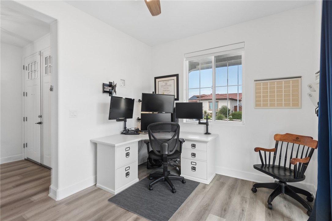
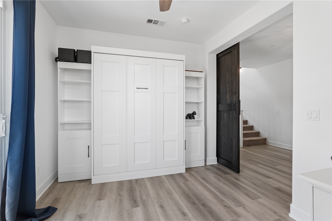
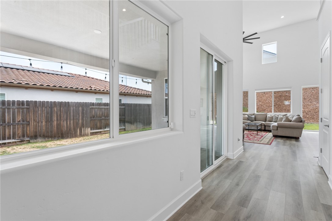
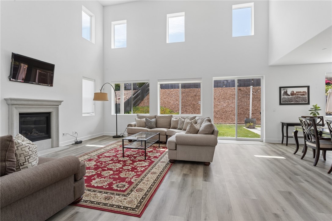
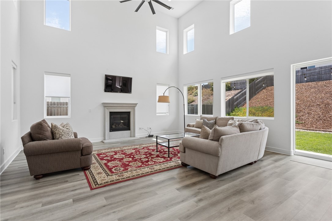
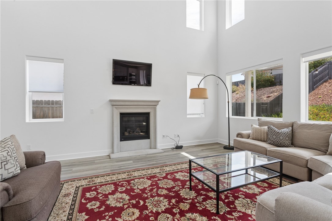
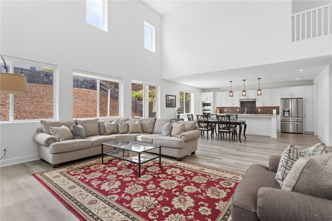
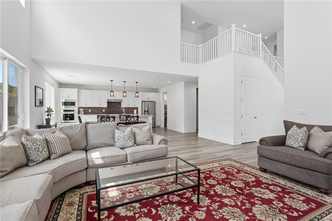
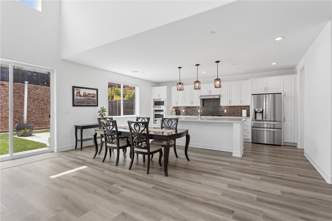
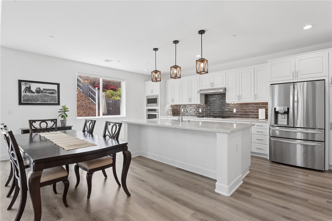
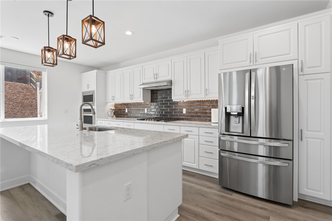
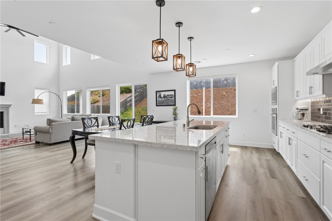
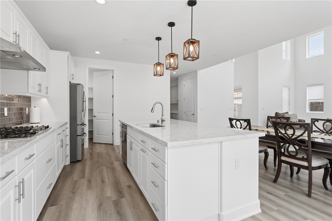
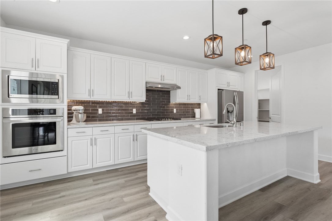
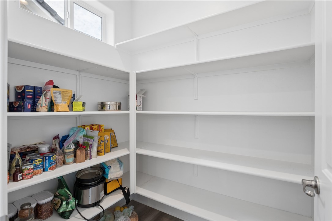
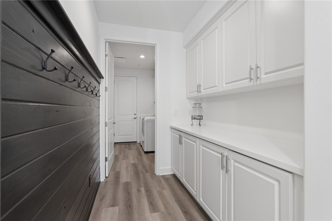
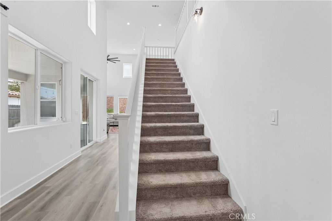
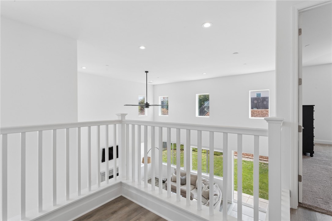
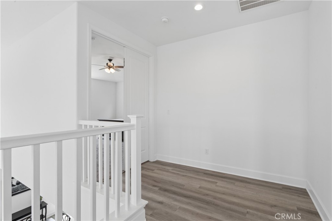
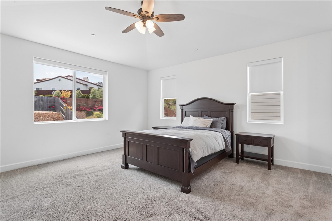
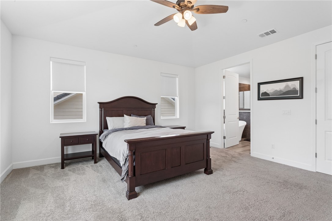
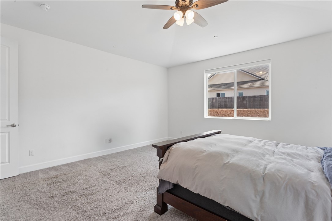
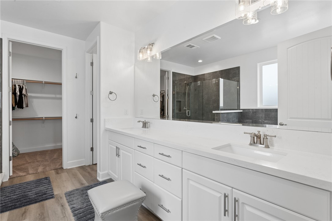
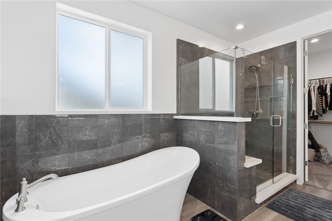
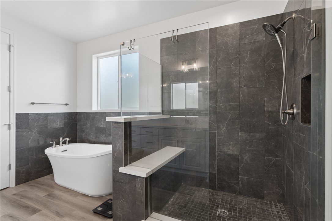
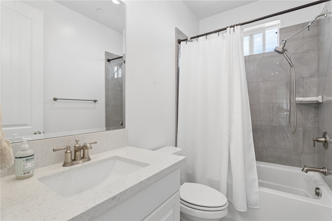
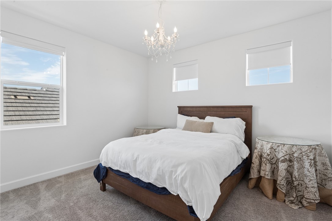
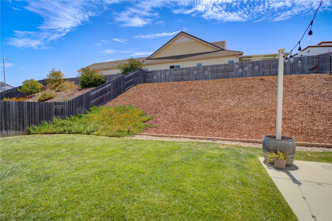
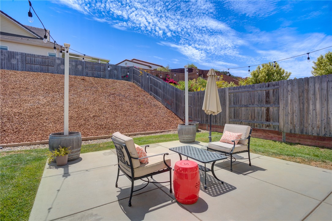
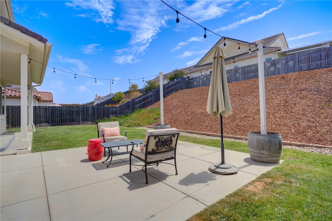
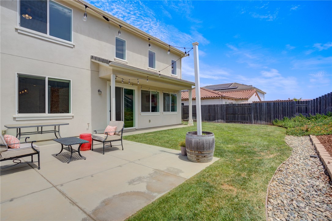
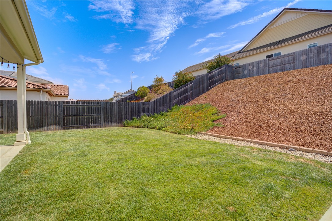
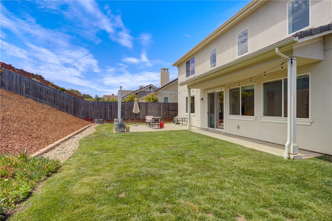
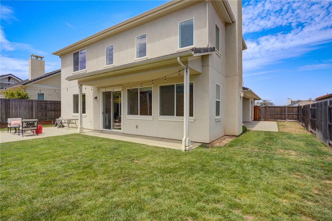
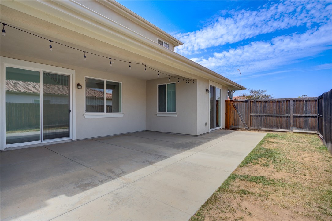
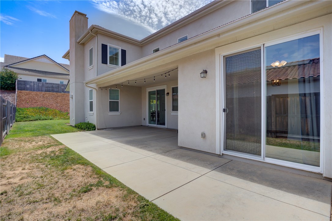
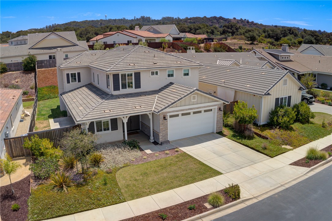
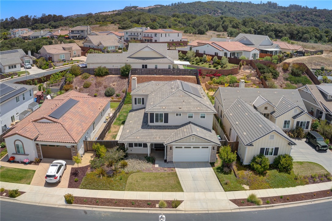
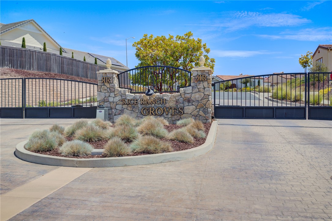
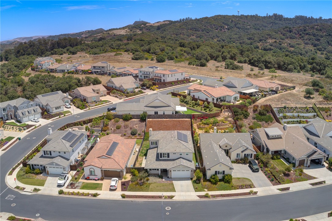
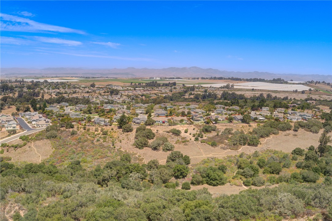
Built in 2021 and set behind the gates of The Groves at Rice Ranch, this 4 bedroom, 2.5 bath home has the space, upgrades, and amenities that make Rice Ranchso sought after. Soaring vaulted ceilings open to a bright great room with a cozy fireplace, while the gourmet kitchen is the kind you actually want to cook in:quartz countertops, custom backsplash, under-cabinet lighting, upgraded appliances, and a generous pantry. The main level fourth bedroom currently doubles asan office with a barn door, Murphy bed, and sliding door to its own outdoor living area – giving you flexibility for guests, work, or both. Upstairs, the primary suitefeels like a retreat with a spa-like bath, oversized shower, and freestanding soaking tub. Outside, enjoy a covered patio, backyard, additional outdoor space, andowned solar. Best of all, membership at The Summit Club is included… with a pool, spa, fitness center, pickleball, tennis, clubhouse, and BBQ area. Add easy accessto shopping, dining, Highway 101, Vandenberg SFB, and Santa Barbara wine country, and you’ve got a home that delivers far beyond the front door. This is theone.

8/14/2026 8:00PM - 10:00PM PDT

8/15/2026 8:00PM - 10:00PM PDT

4
beds

3
baths

2,642 Sq.Ft. LIVING AREA

8,712 Sq.Ft. lot

Jess Burns

Jess Burns

Features & Amenities

Interior

  • total bedrooms4
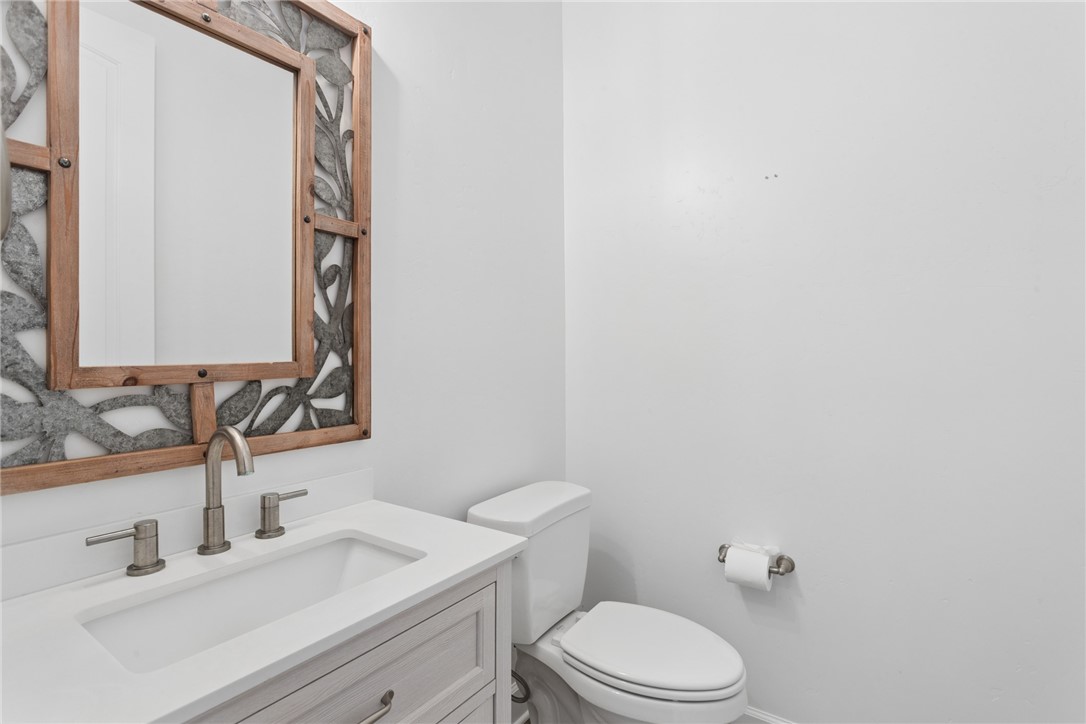
  • Total bathrooms3
  • full bathrooms2
  • half bathroom1
  • KITCHEN Quartz Countertops, Custom Backsplash, Under-Cabinet Lighting, Upgraded Appliances, Pantry
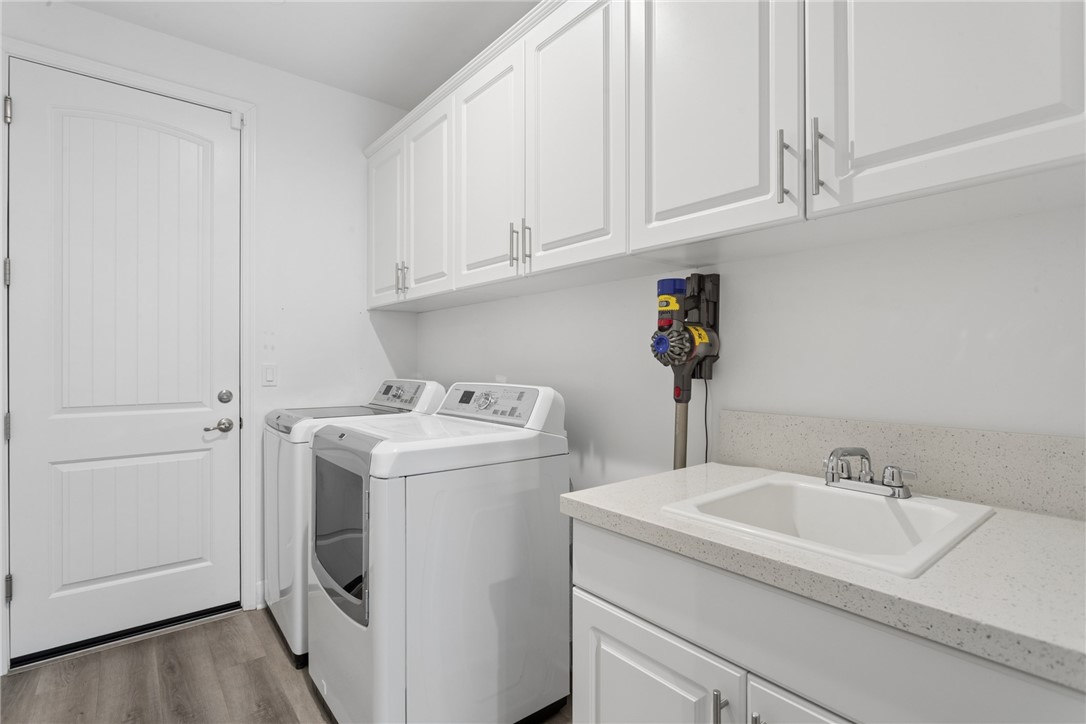
  • Laundry room Inside
  • Flooring Luxury Vinyl Plank (Vinyl)
  • Fireplace Living Room
  • APPLIANCES Upgraded Appliances
  • other interior Features Vaulted Ceilings, Luxury Vinyl Plank Flooring, Open Great Room, Mudroom Wall

Area & Lot

  • Status Coming Soon
  • OPEN HOUSE

    8/14/2026 8:00PM - 10:00PM PDT

    8/15/2026 8:00PM - 10:00PM PDT

  • Living Area2,642 Sq.Ft.
  • Total Area2,642 Sq.Ft.
  • Lot Area8,712 Sq.Ft.
  • MLS® IDSC26156476
  • TypeResidential
  • YEAR BUILT2021
  • Elementary SchoolPine Grove Elementary School
  • Middle SchoolOrcutt Junior High School
  • High SchoolErnest Righetti High School
  • School DistrictOrcutt Union Elementary School District

Exterior

  • STORIES3
  • Garage Space3
  • water SourcePublic
  • PoolAssociation Pool
  • lot featuresBack Yard, Landscaped
  • parkingAttached Garage, 3-Car Garage
  • HEAT TYPEForced Air
  • sewerPublic Sewer
  • HOA AmenitiesPool, Spa/Hot Tub, Pickleball, Tennis Courts, Barbeque, Outdoor Cooking Area, Picnic Area, Clubhouse
  • security FeaturesGated Community
  • Green featuresOwned Solar, Photovoltaic System

Financial

  • Reduced Price$-2
  • HOA $262/mo
View Virtual Tour

Mortgage Calculator

Estimate your monthly mortgage payment, including the principal and interest, property taxes, and HOA. Adjust the values to generate a more accurate rate.

All estimates are provided for informational purposes only. Actual amounts may vary.
$0,000 Your Payment 20 15 65
$0,000 Your Payment

Work With Jess

She is a dedicated and highly motivated individual with a reputation for consistently going above and beyond while using exceptionally high standards to achieve results.

Follow Me on Instagram