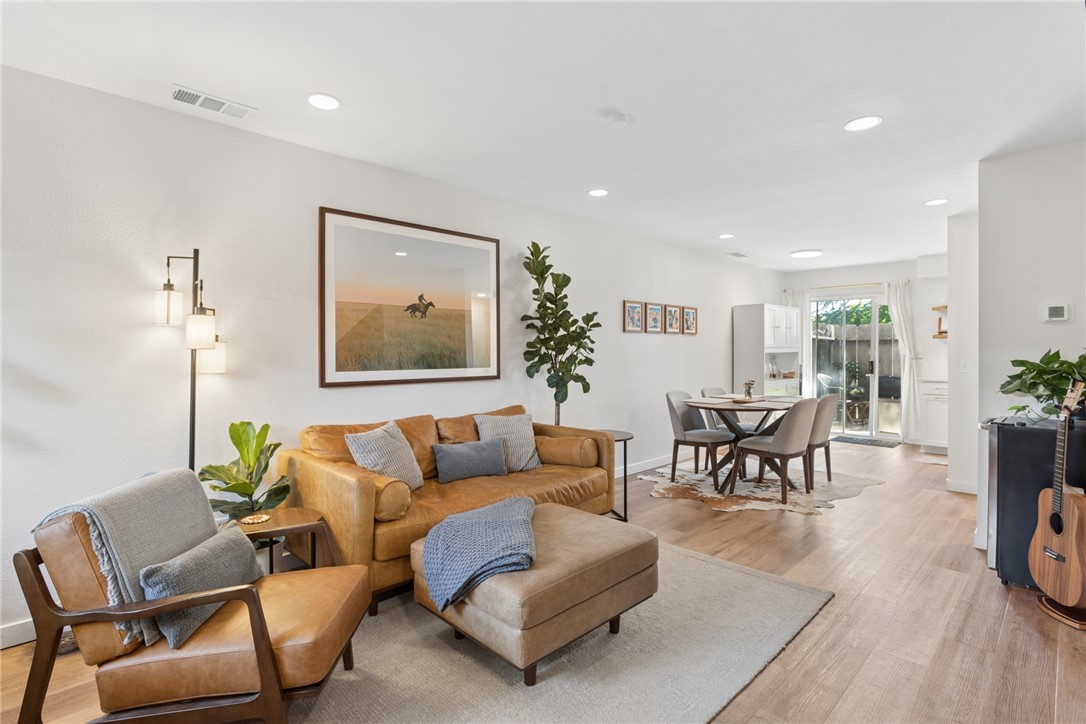
Open-plan living and dining room with leather seating, framed artwork, and sliding glass doors.
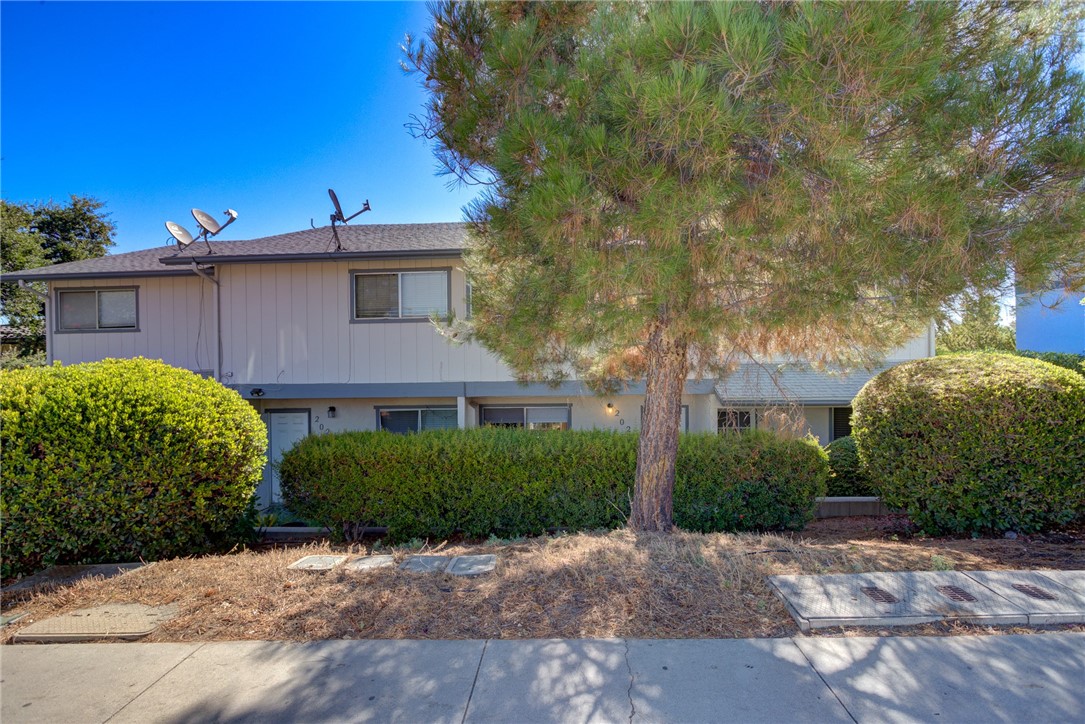
Two-story residence partly screened by a large pine tree and trimmed hedges.
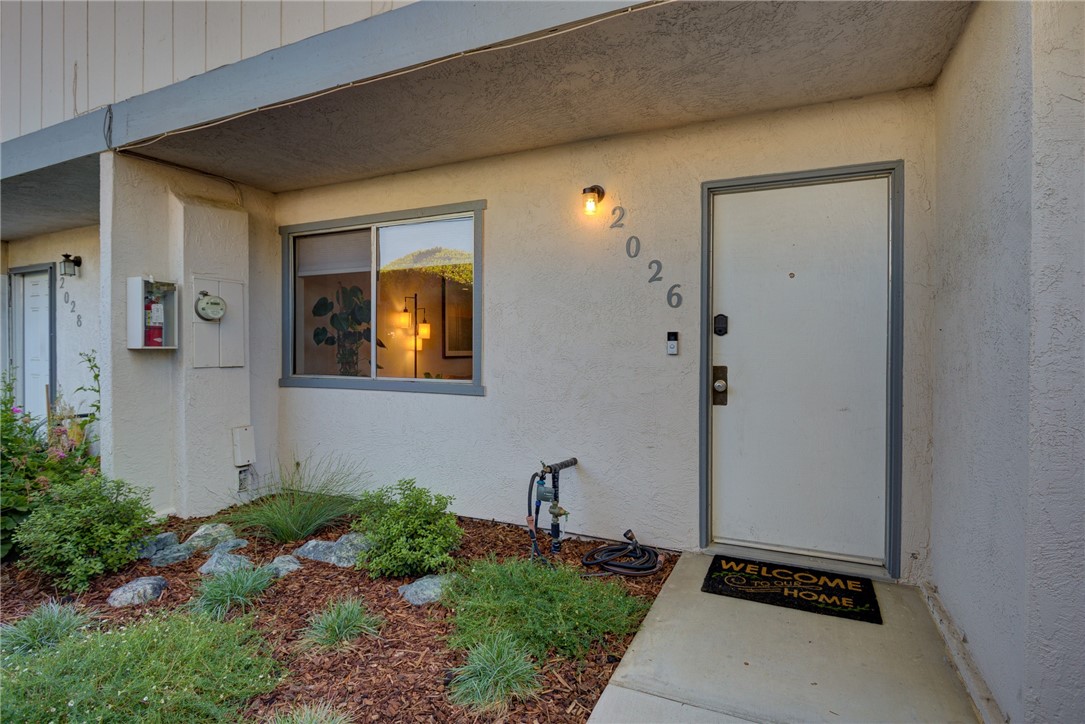
Home entrance with 2026 address, white door, warmly lit window, and landscaped garden.
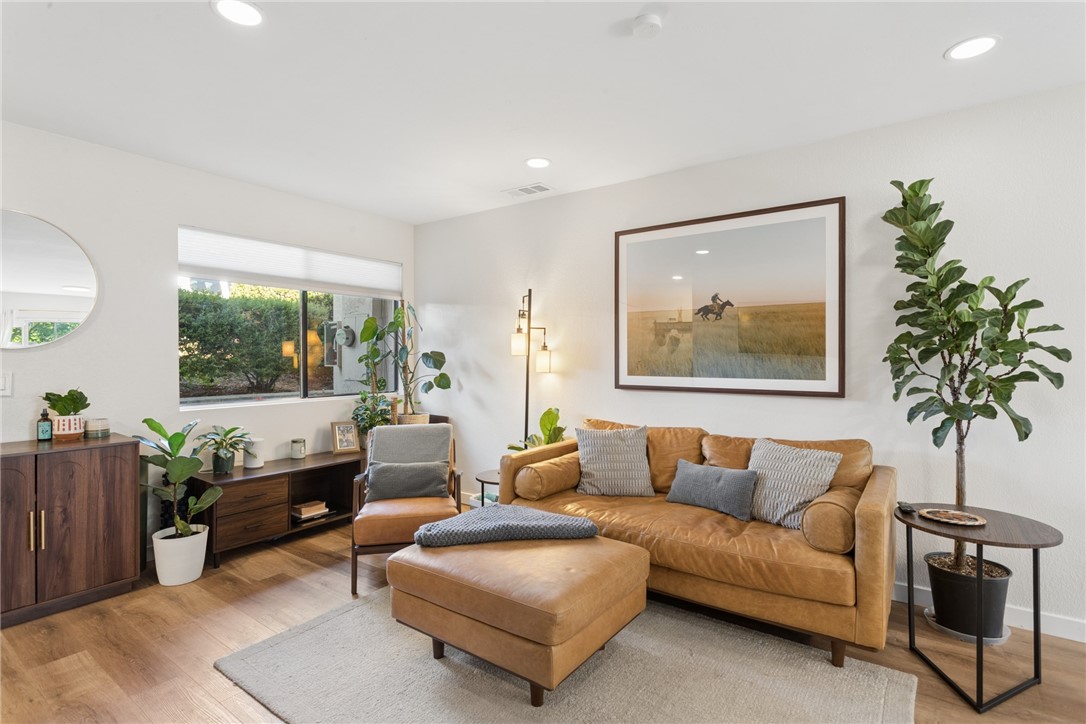
Living room with a tan leather sofa, ottoman, leafy plants, and wide window.
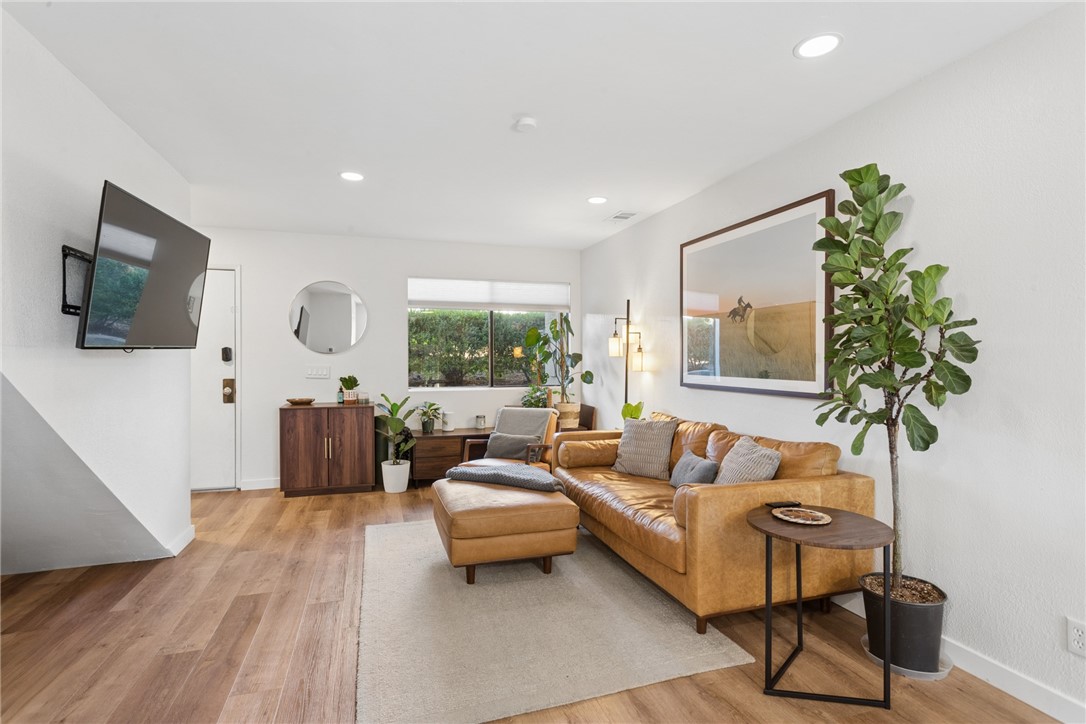
Living room with tan leather sofa, wood floors, and an angular staircase.
Living room with a tan leather sectional, wood floors, potted plants, and a window overlooking greenery.
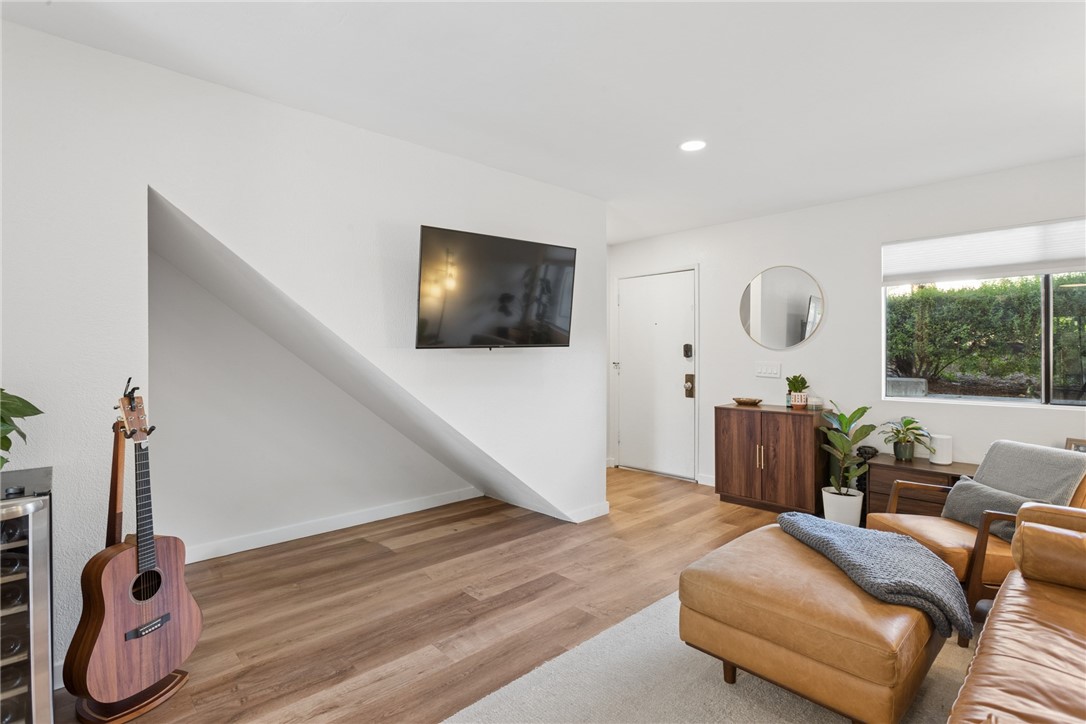
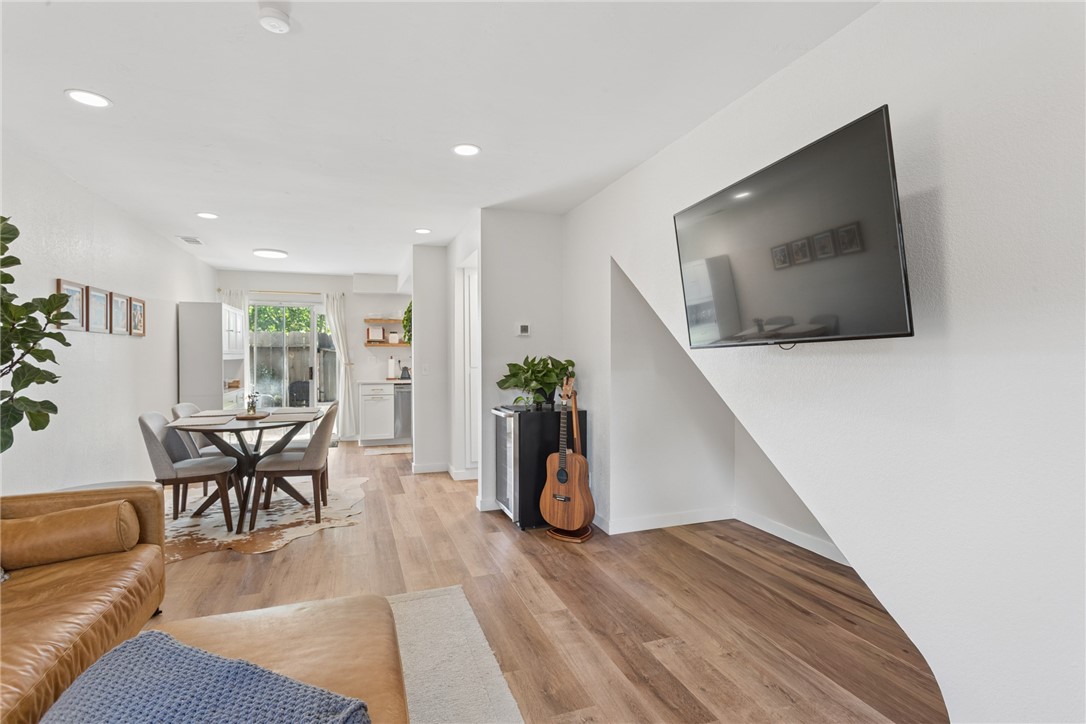
Open-plan living and dining area with wood-look floors, tan leather sofa, wall-mounted TV, and guitar.
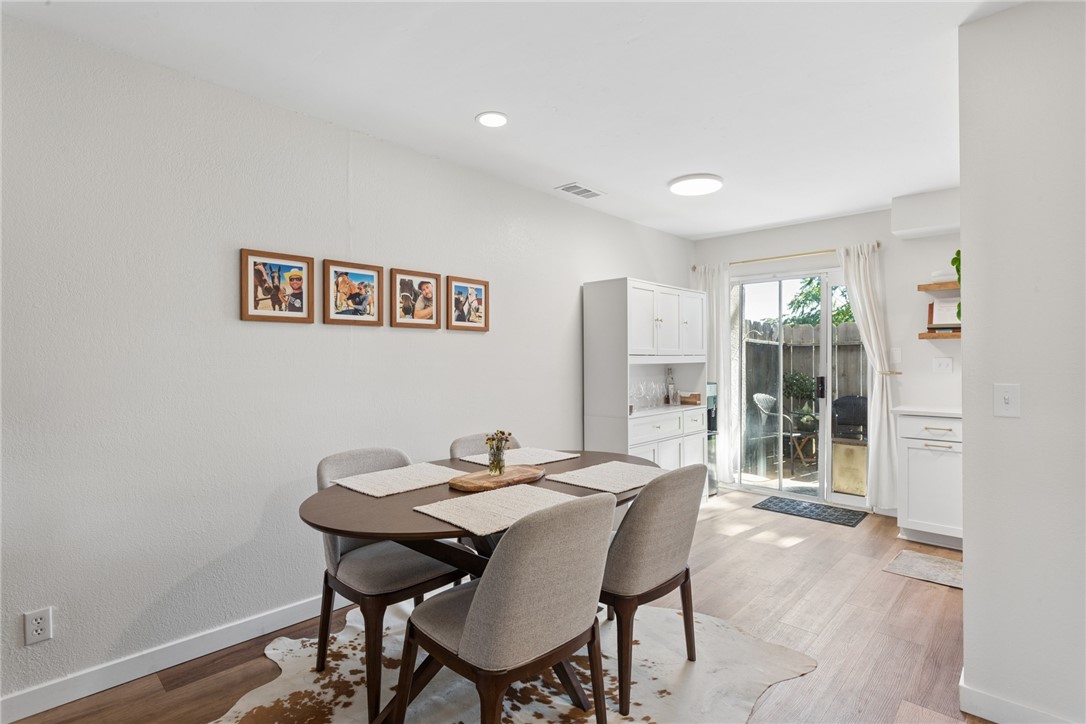
Dining area with a round table, four upholstered chairs, white cabinetry, and sliding glass doors to a patio.
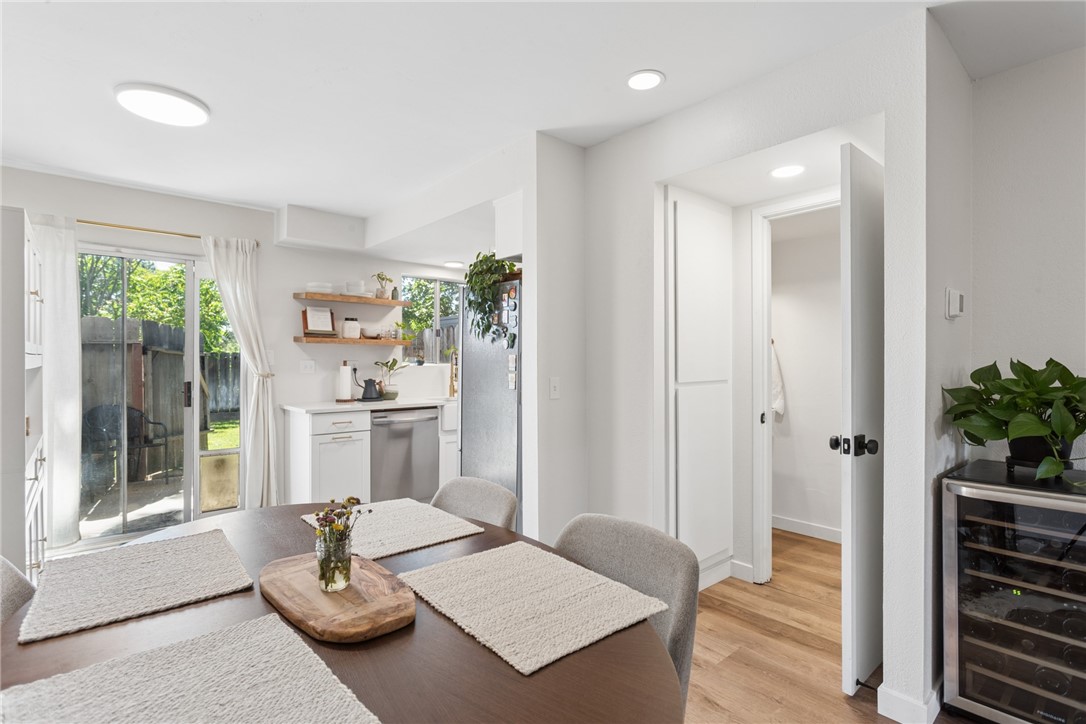
Dining area with a dark wood table beside a bright kitchen and sliding glass doors.
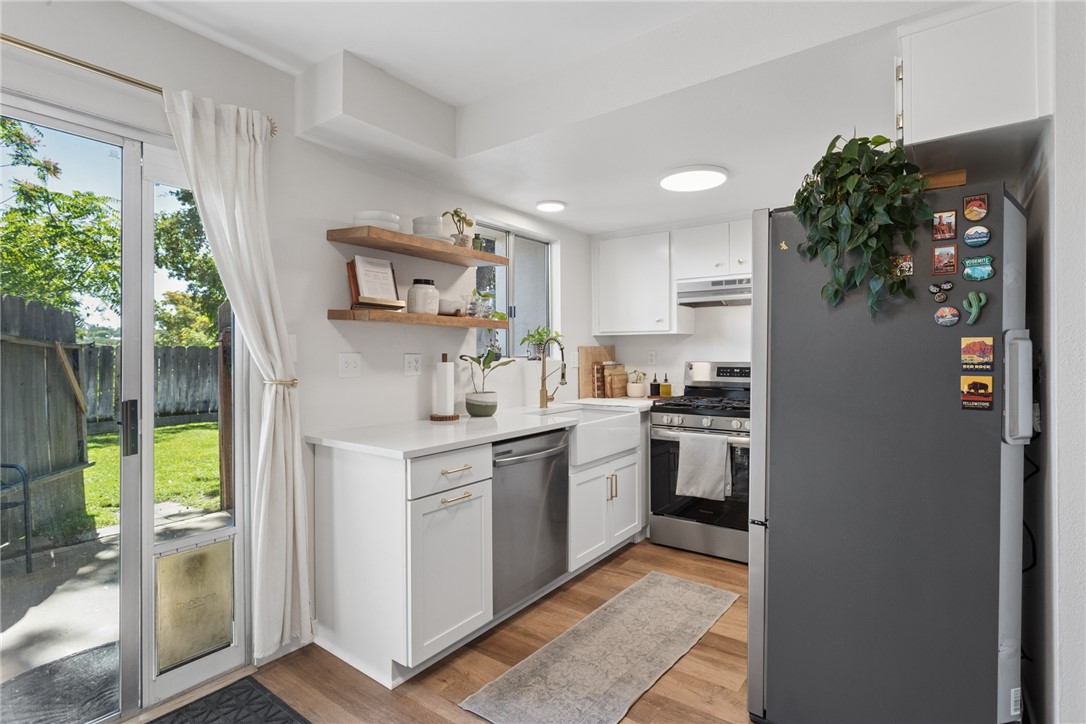
Bright white kitchen with stainless steel appliances, open wood shelves, and a sliding glass door to the backyard.
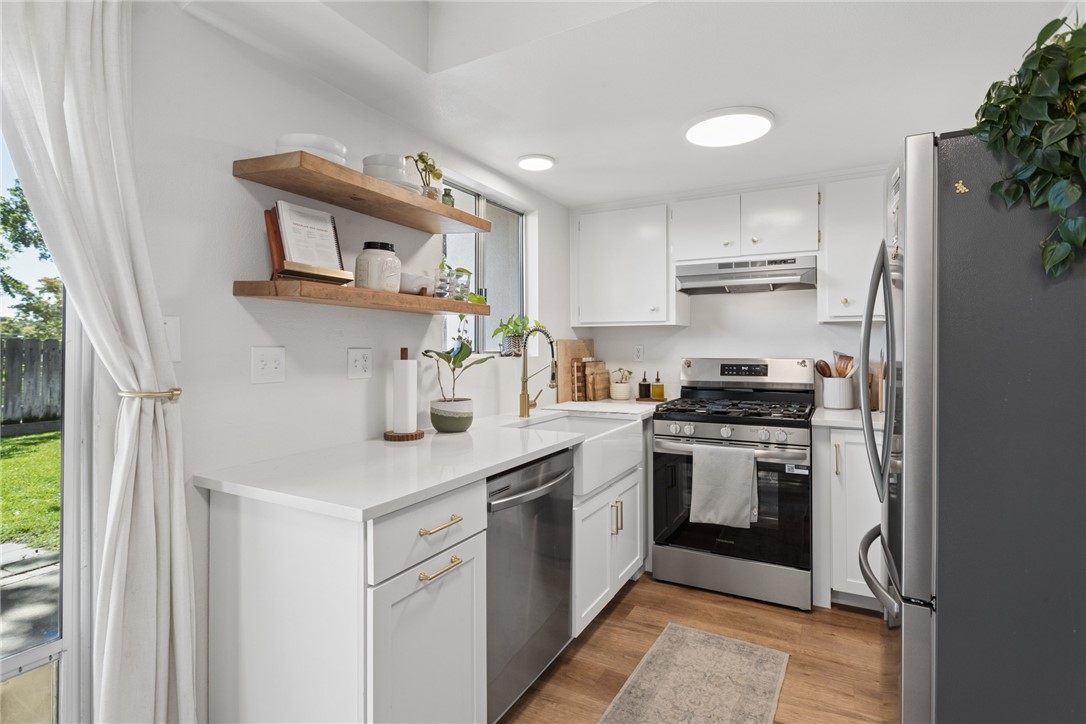
Bright white kitchen with open wood shelves, stainless steel appliances, and a glass door overlooking the yard.
Bright kitchen with white cabinets, stainless steel appliances, and open wooden shelves.
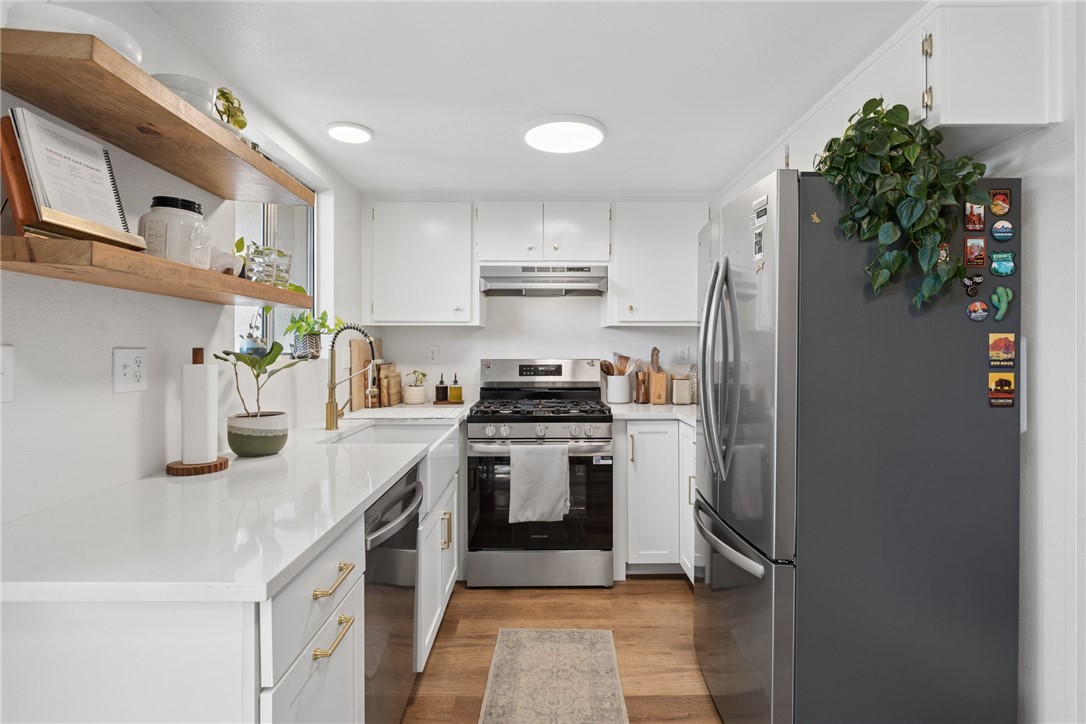
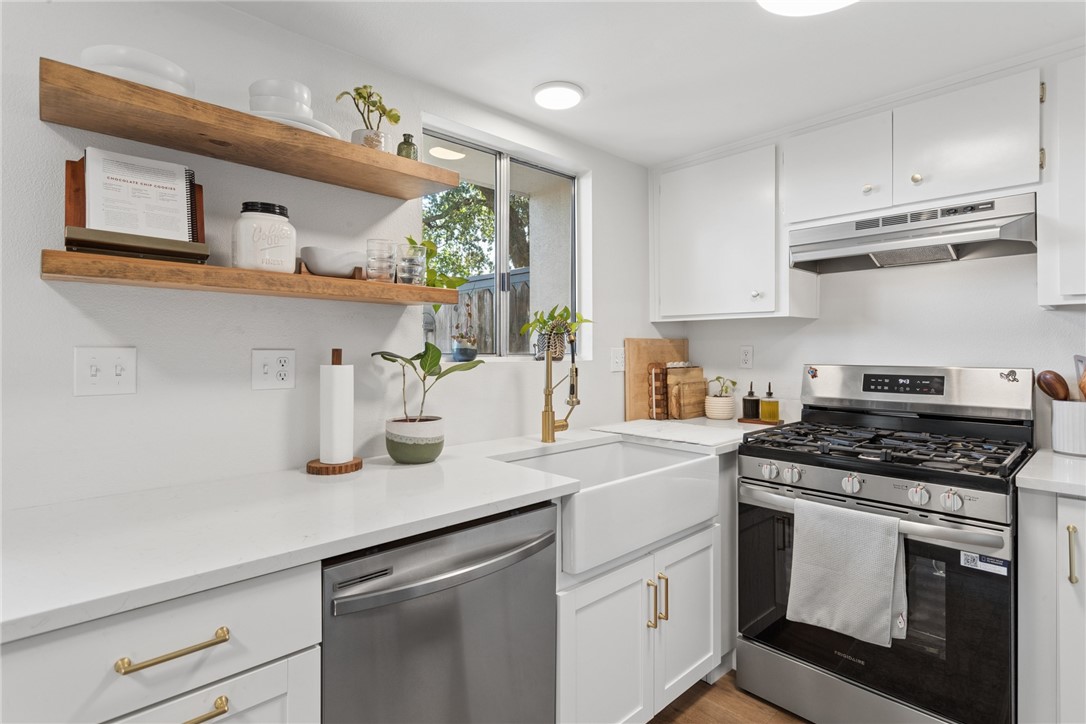
Bright white kitchen with open wood shelves, farmhouse sink, and stainless steel appliances.
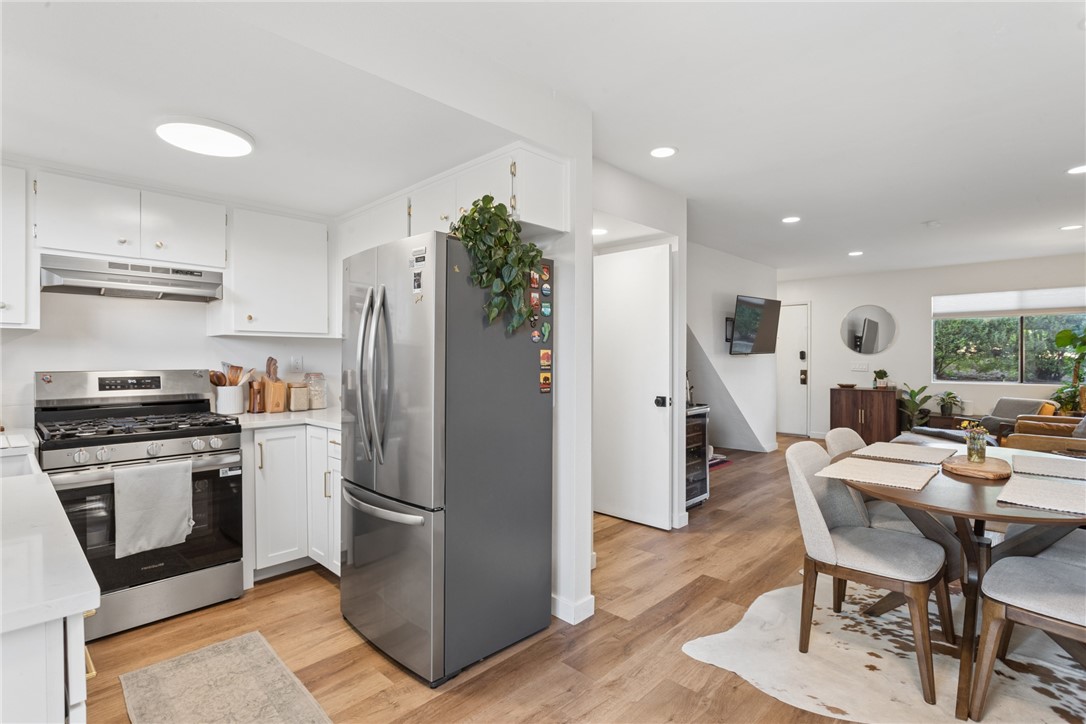
Open-plan kitchen with white cabinetry and stainless appliances beside a dining table and garden-facing window.
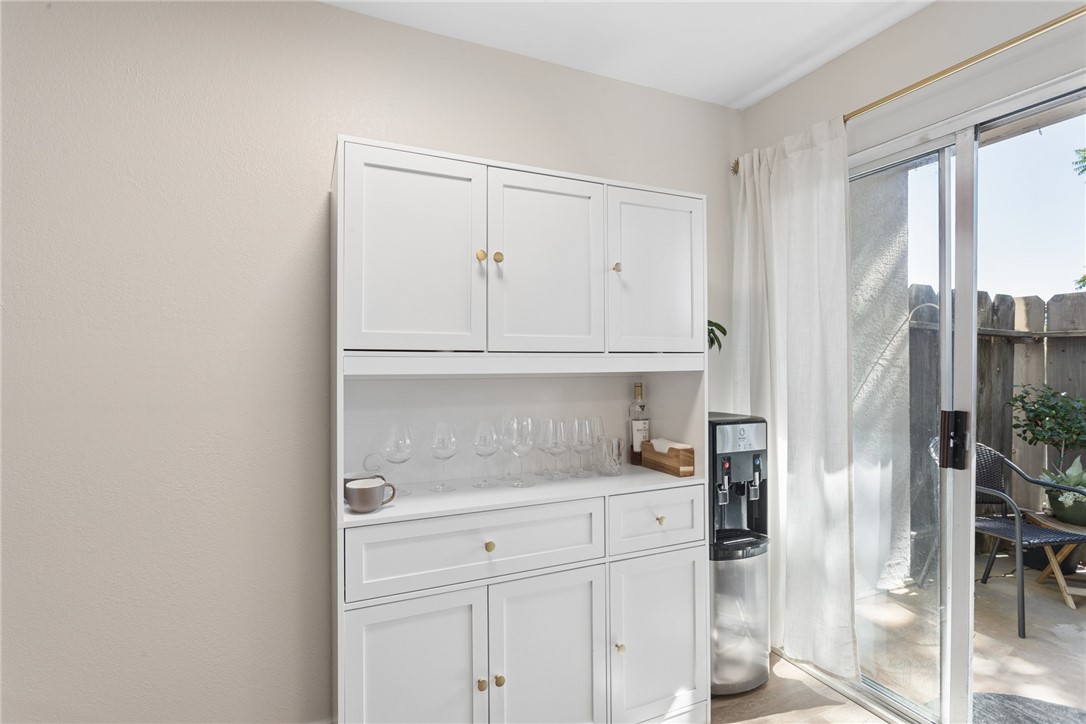
White built-in beverage cabinets with glassware and a water dispenser beside a sliding glass patio door.
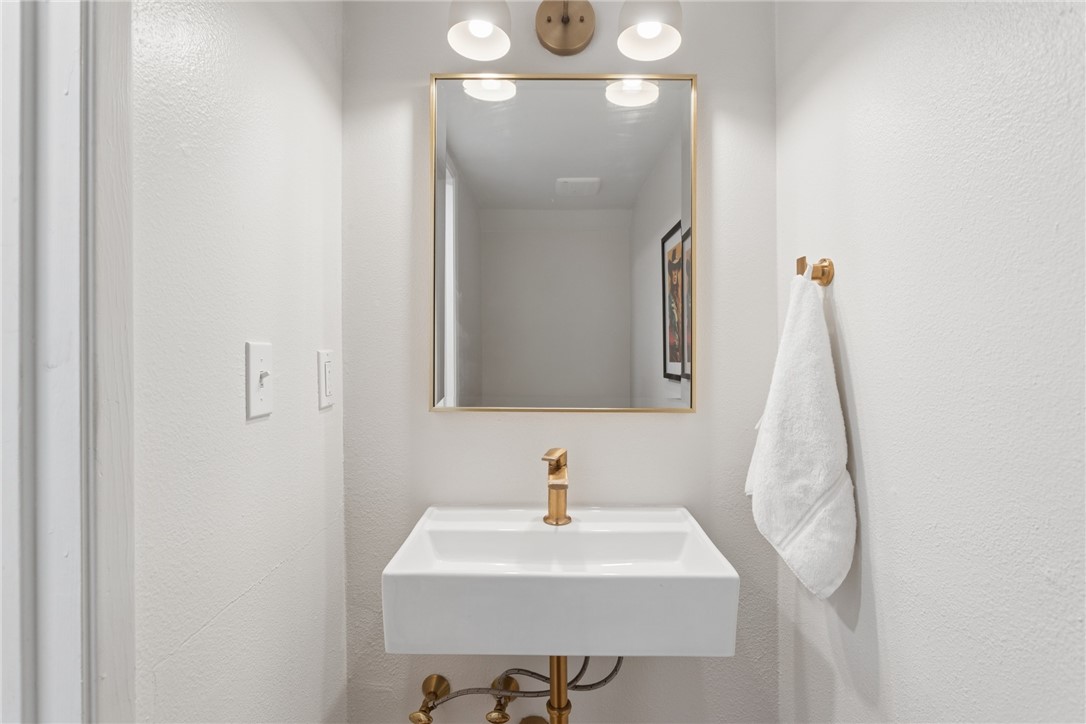
Bathroom sink with gold faucet, framed mirror, and white hand towel.
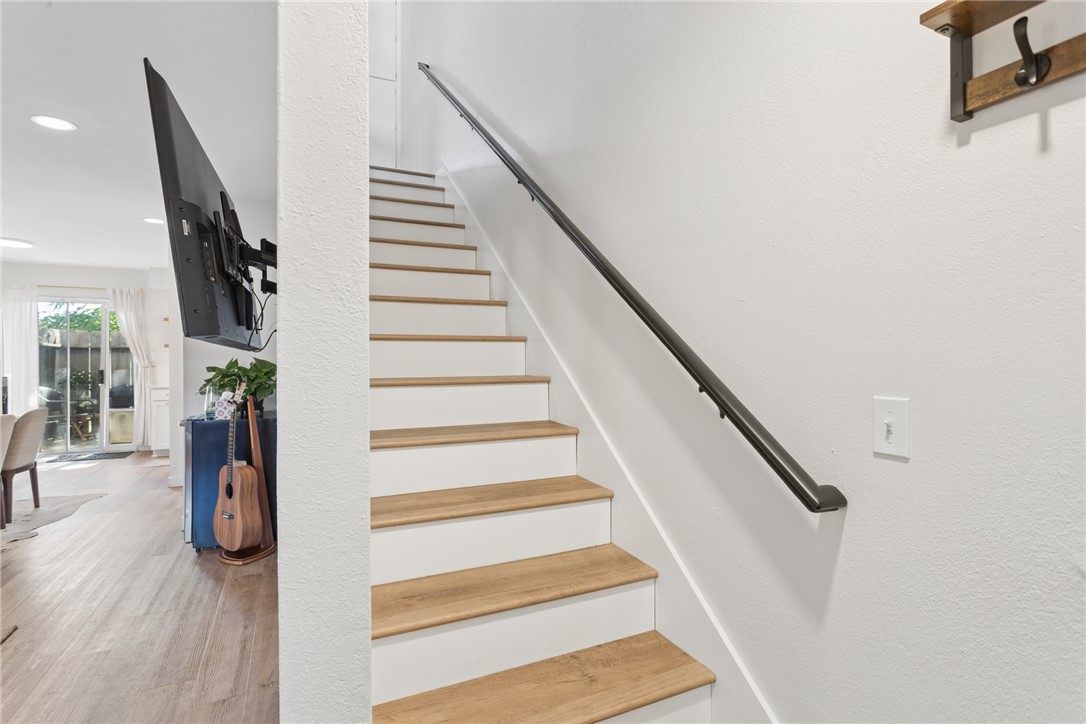
Wood-tread staircase with white risers and a dark handrail beside the living area.
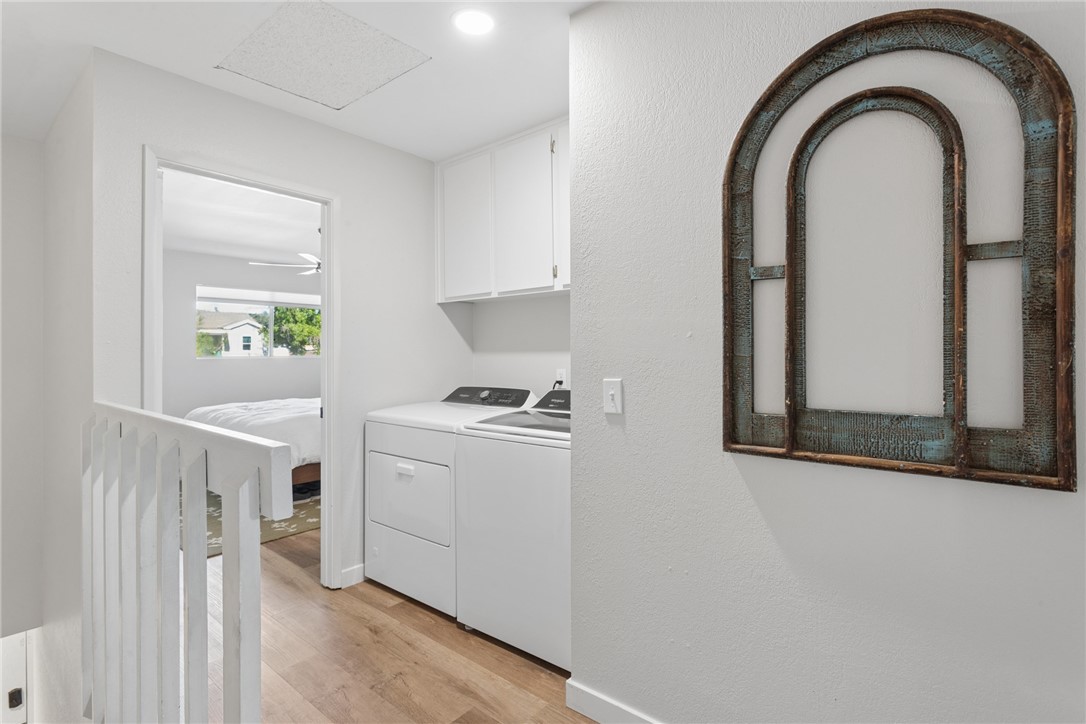
Laundry area with white washer and dryer, overlooking a bedroom through an open doorway.
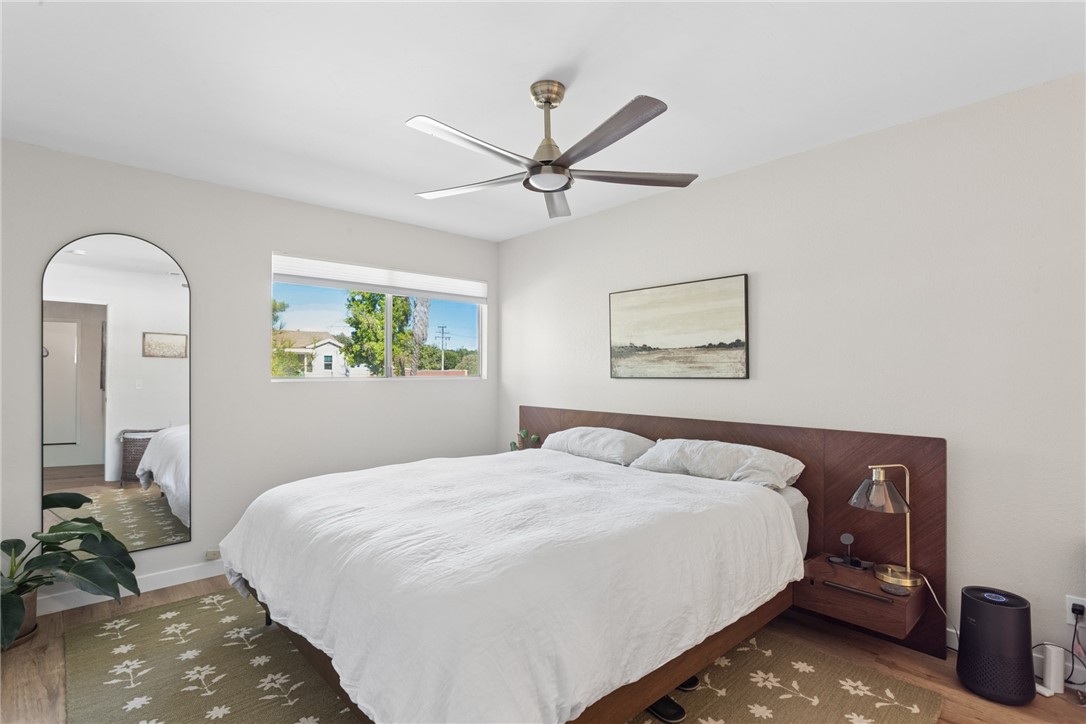
Bedroom with white bedding, a wooden headboard, patterned rug, and window overlooking neighboring homes.
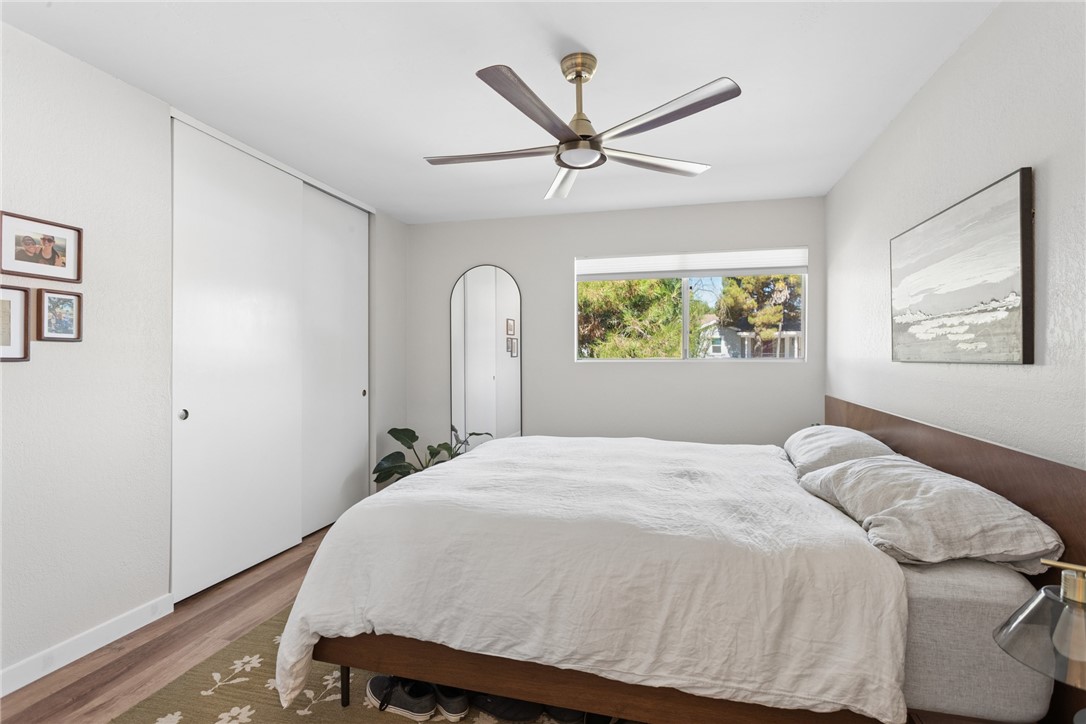
Bedroom with a large white bed, sliding closet doors, and a ceiling fan.
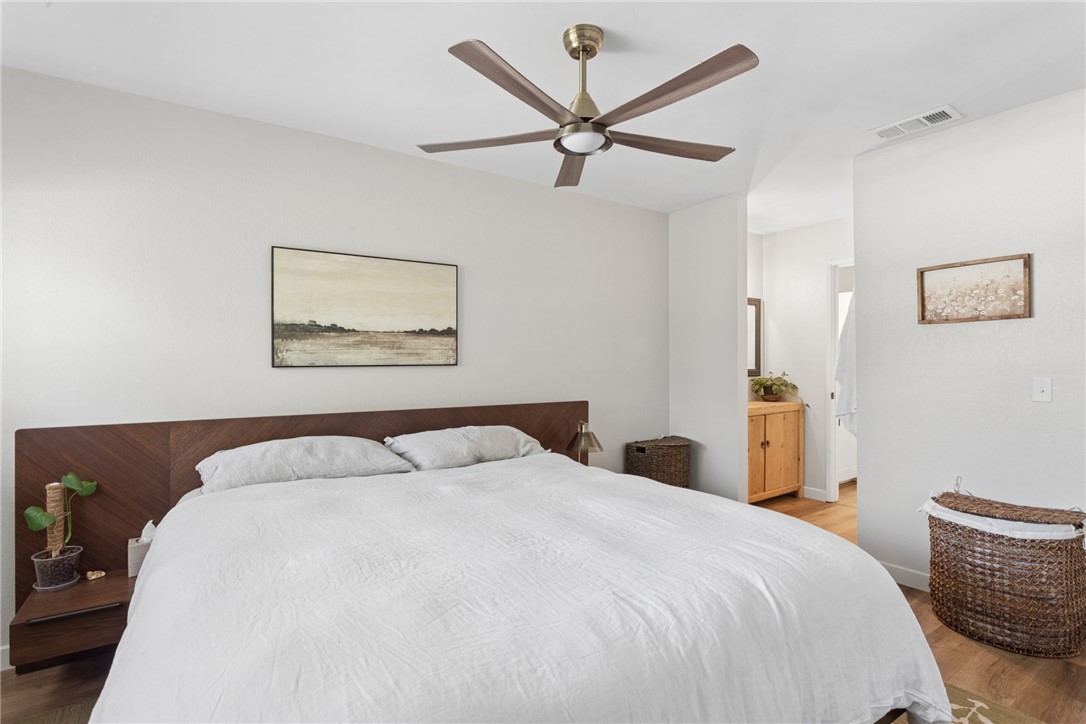
Bedroom with a large white bed, dark wood headboard, and ceiling fan.
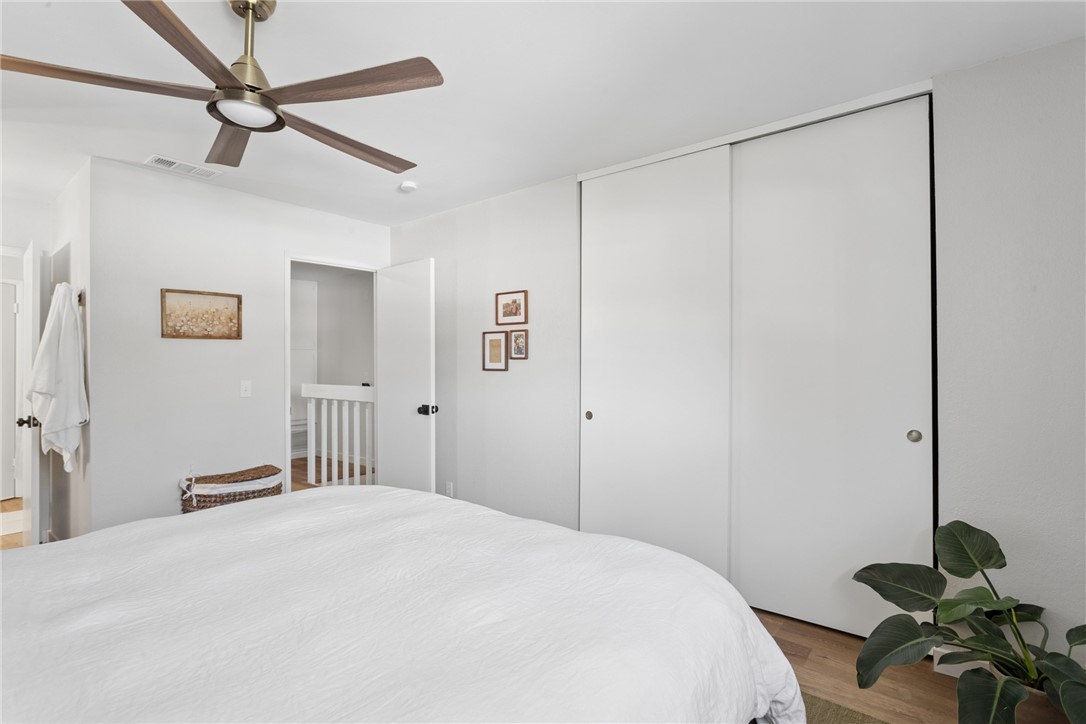
Bedroom with white bedding, sliding closet doors, a wood-blade ceiling fan, and a potted plant.
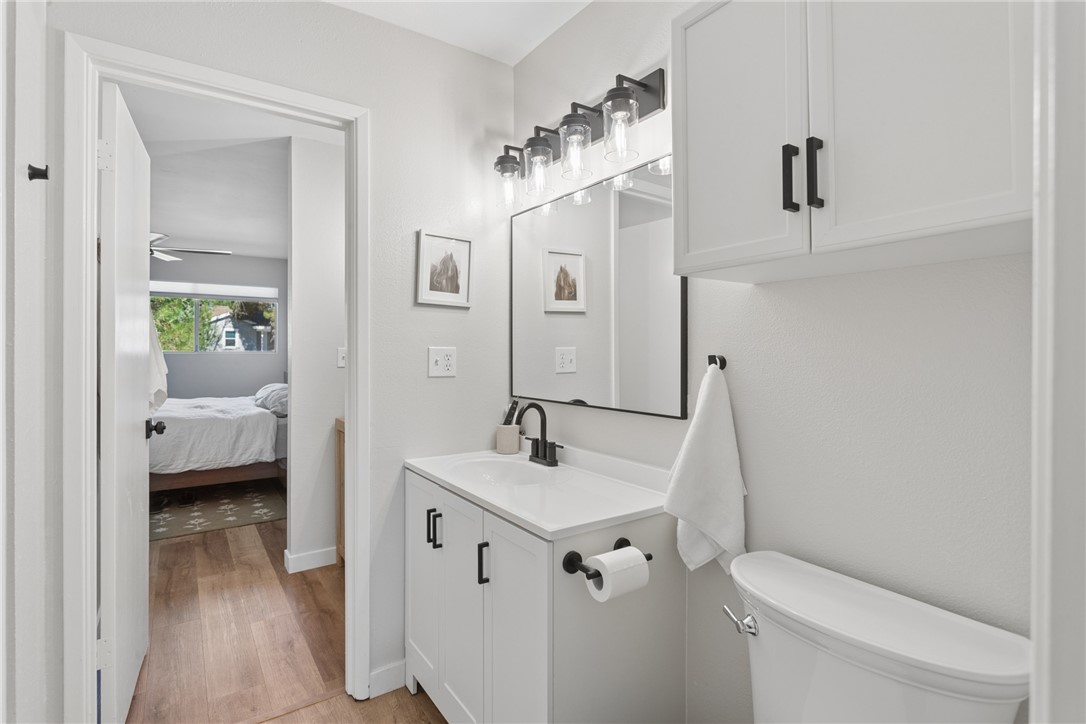
Bright bathroom with a white vanity, black fixtures, and an open doorway to a bedroom.
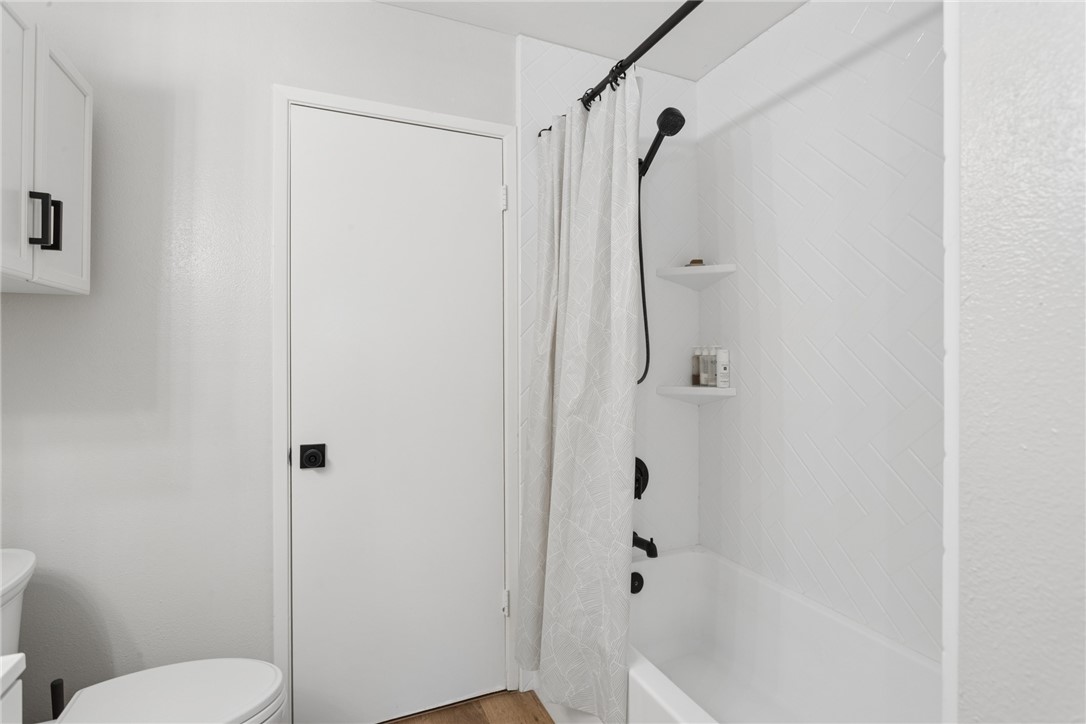
Bathroom with white bathtub, diagonal-pattern tile, and black shower fixtures.
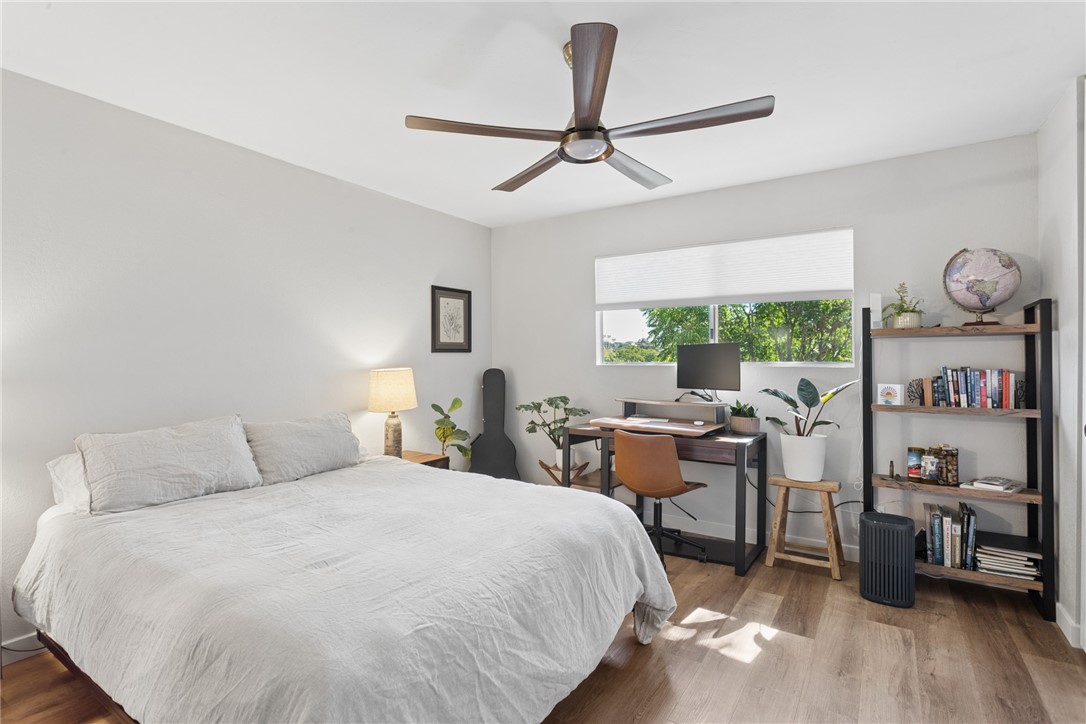
Bedroom with a white bed, desk by the window, ceiling fan, and wood flooring.
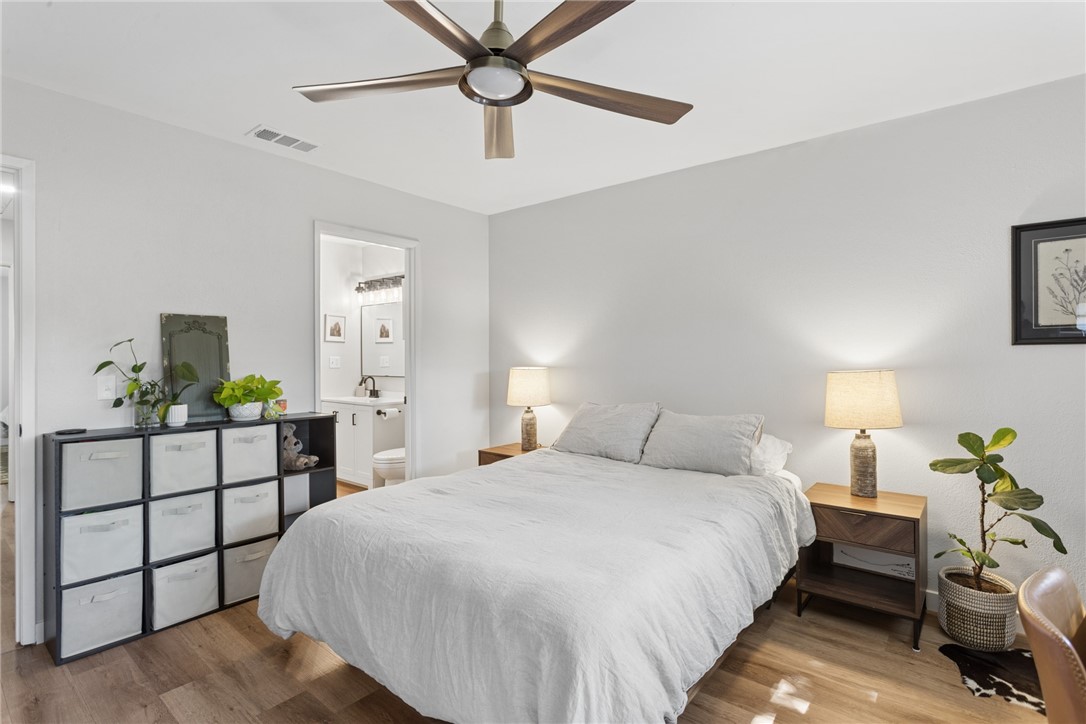
Bedroom with a white bed, ceiling fan, bedside lamps, and doorway to an ensuite bathroom.
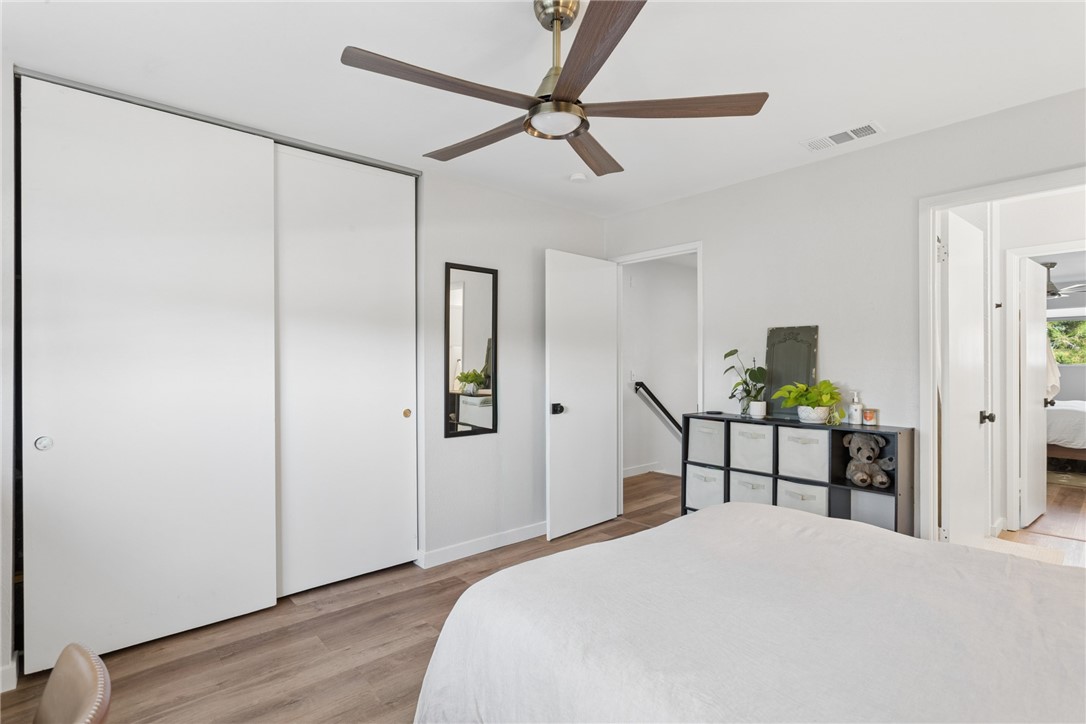
Bedroom with sliding closet doors, a dark wood ceiling fan, and a plant-topped storage unit.
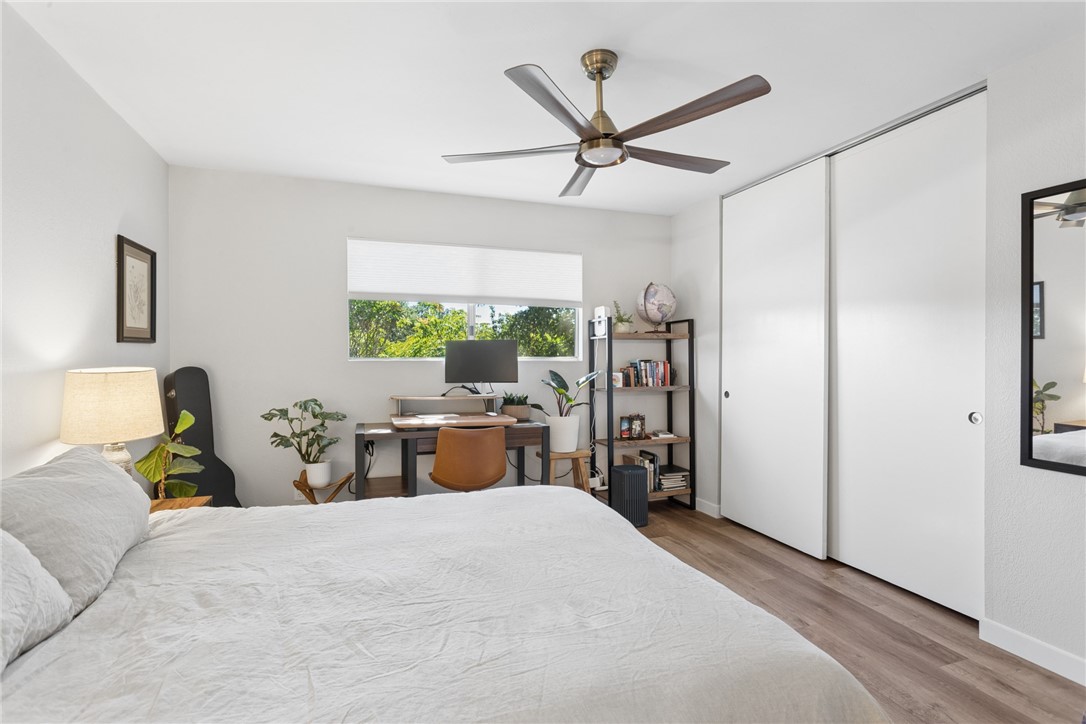
Bedroom with a home office desk beneath a window and a large bed in the foreground.
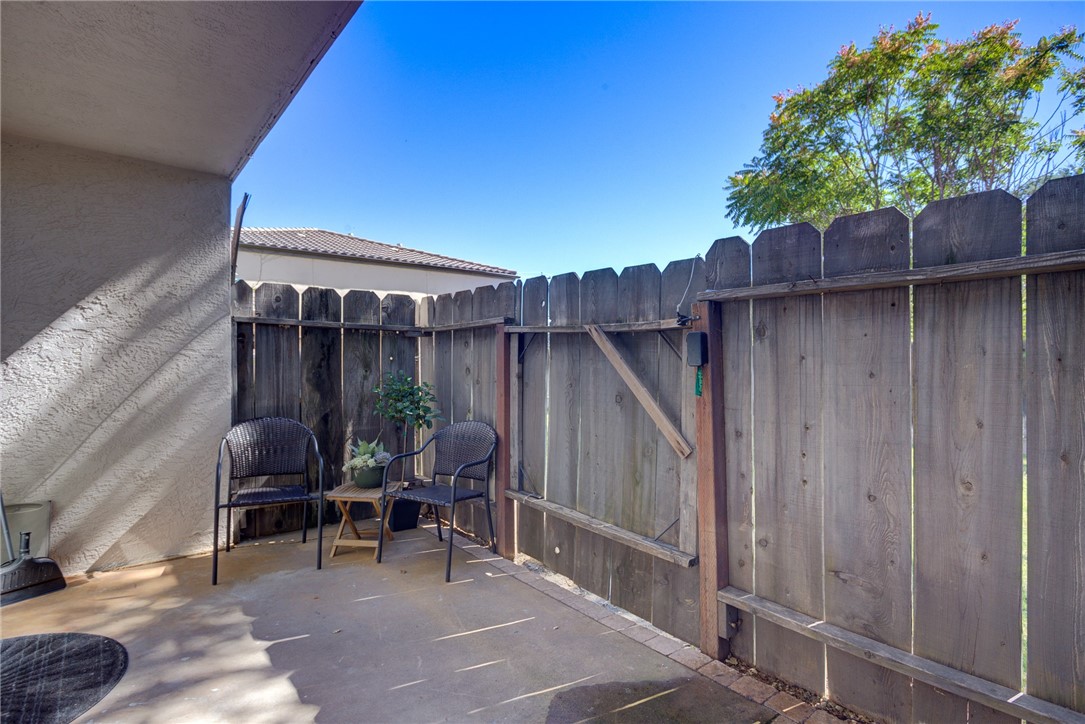
Fenced patio with two chairs, a small table, and potted plants beside a stucco home.
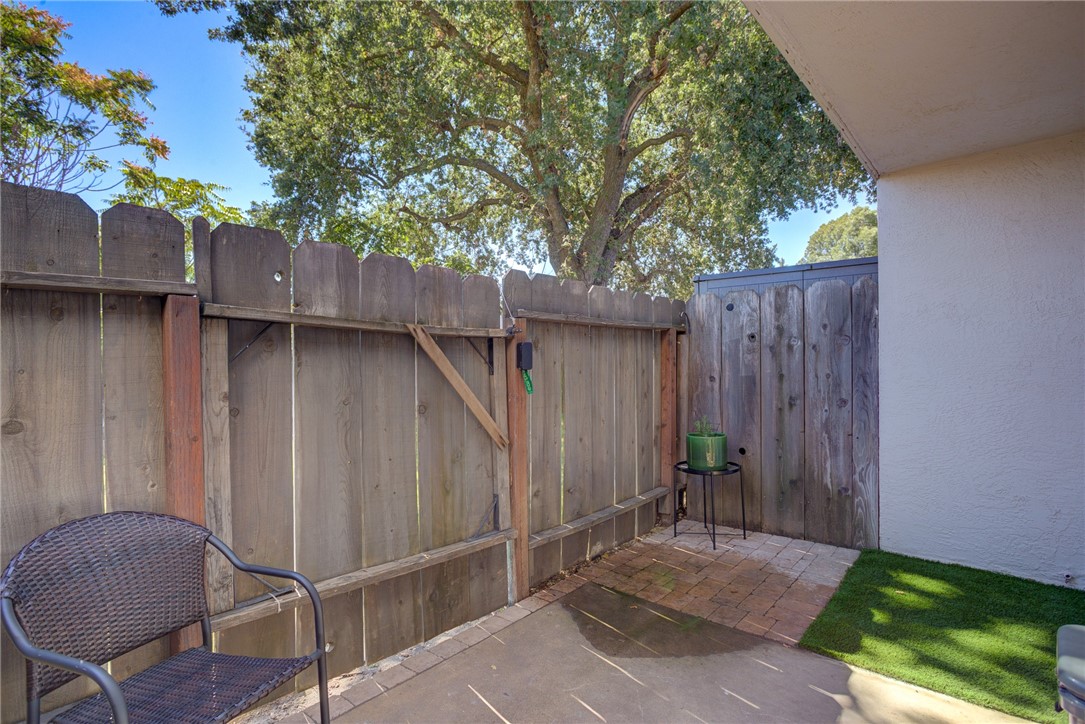
Fenced patio with a woven chair, potted plant, and shade from a large tree.
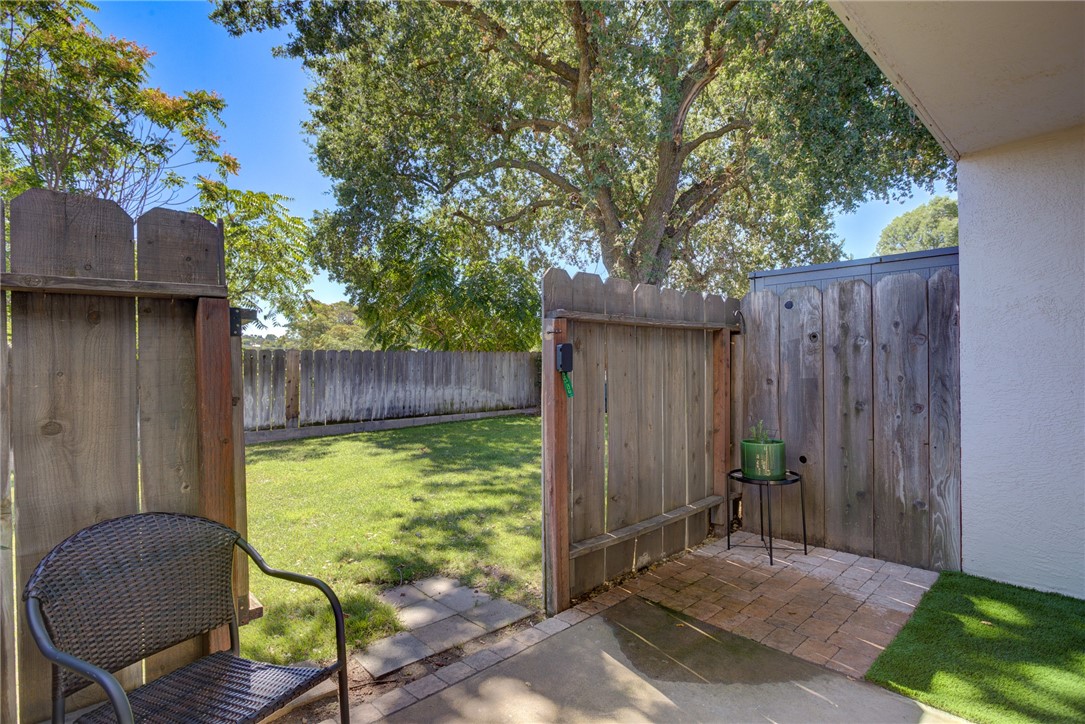
Fenced patio opens to a grassy yard beneath a large shade tree.
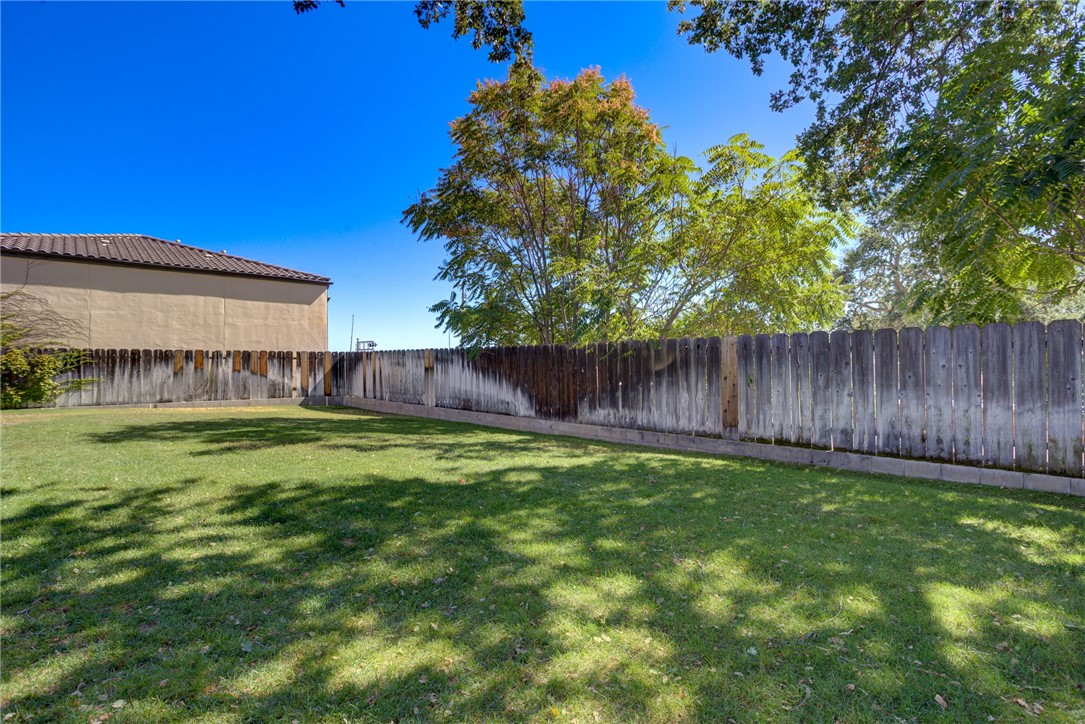
Backyard lawn bordered by a wooden fence, with mature trees and a neighboring building.
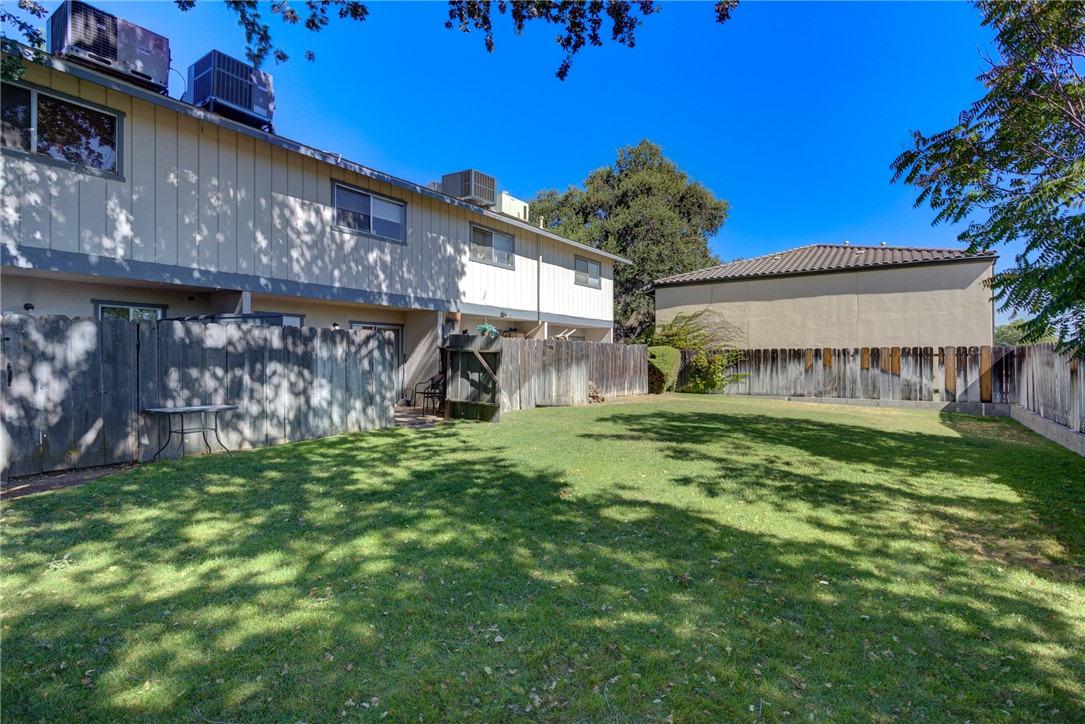
Backyard with a broad lawn, fenced patio, two-story house, and detached building.
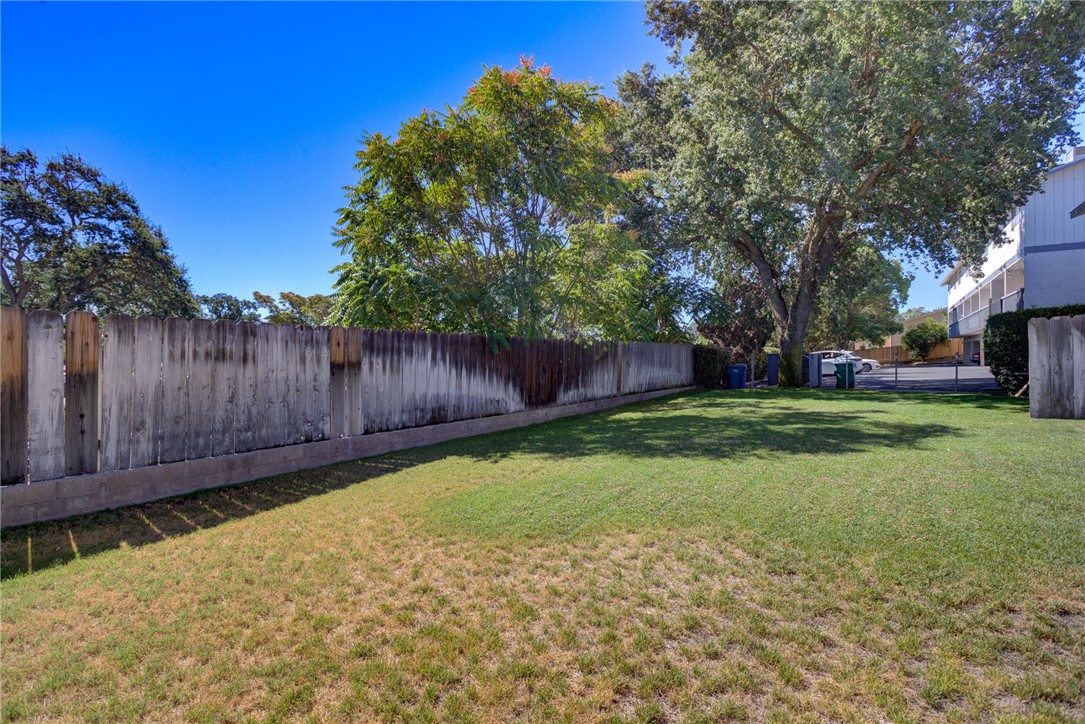
Grassy yard bordered by a weathered wooden fence beneath mature shade trees.
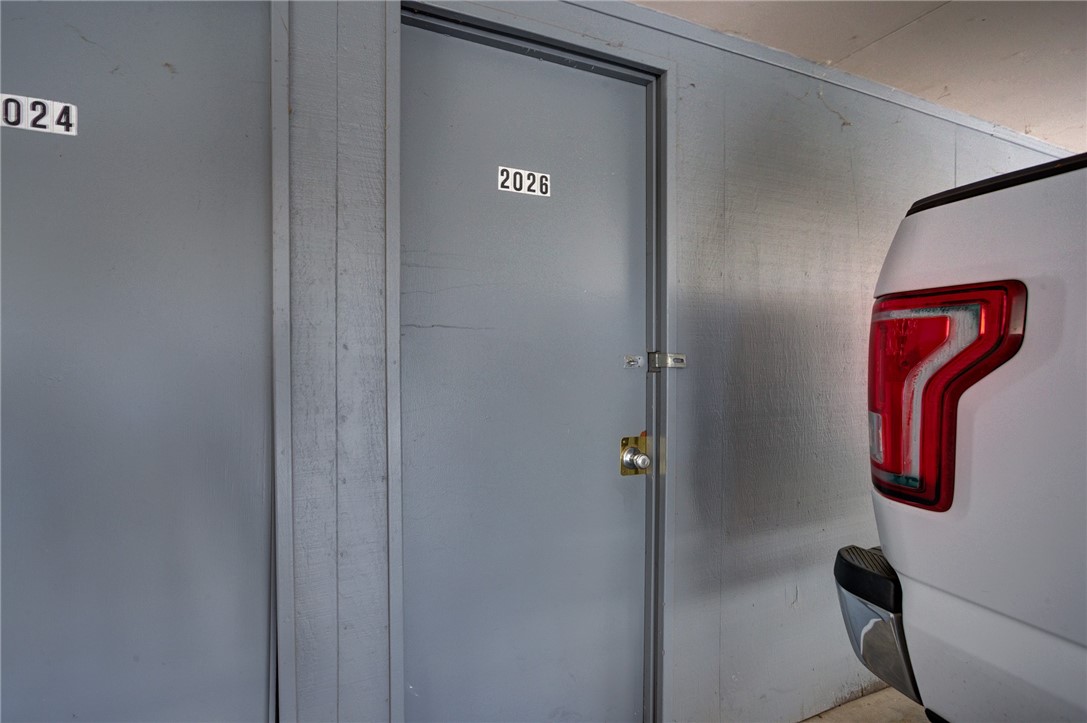
Gray door marked 2026 beside a covered parking space and a white pickup truck.
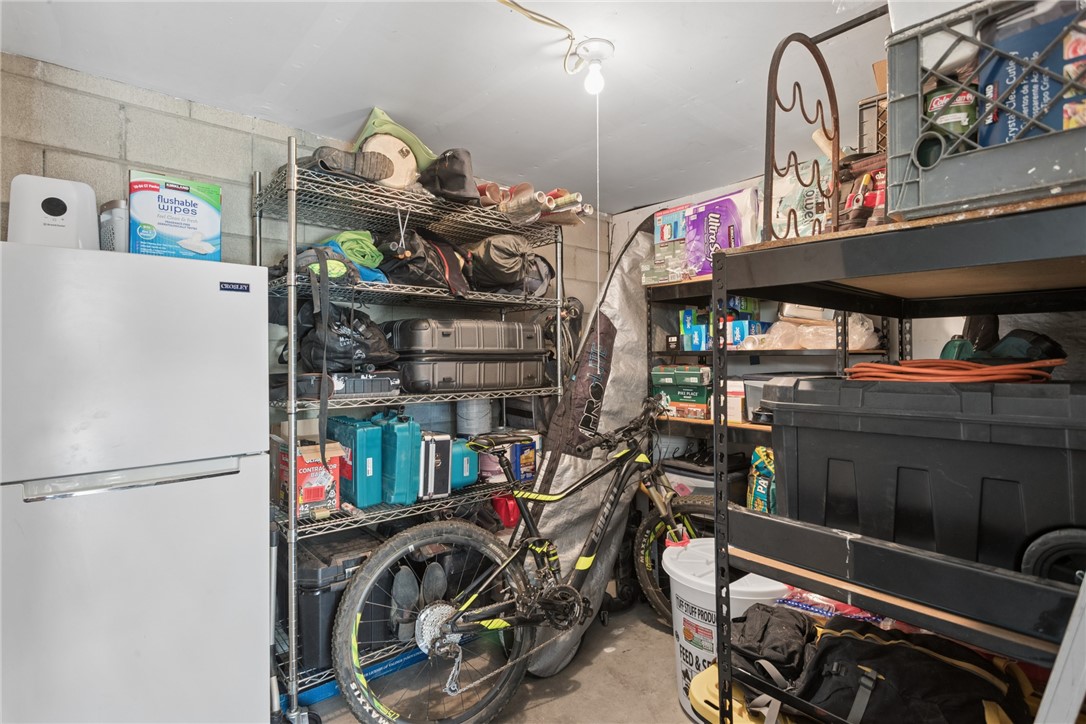
Storage area with a refrigerator, packed metal shelves, and a mountain bike.
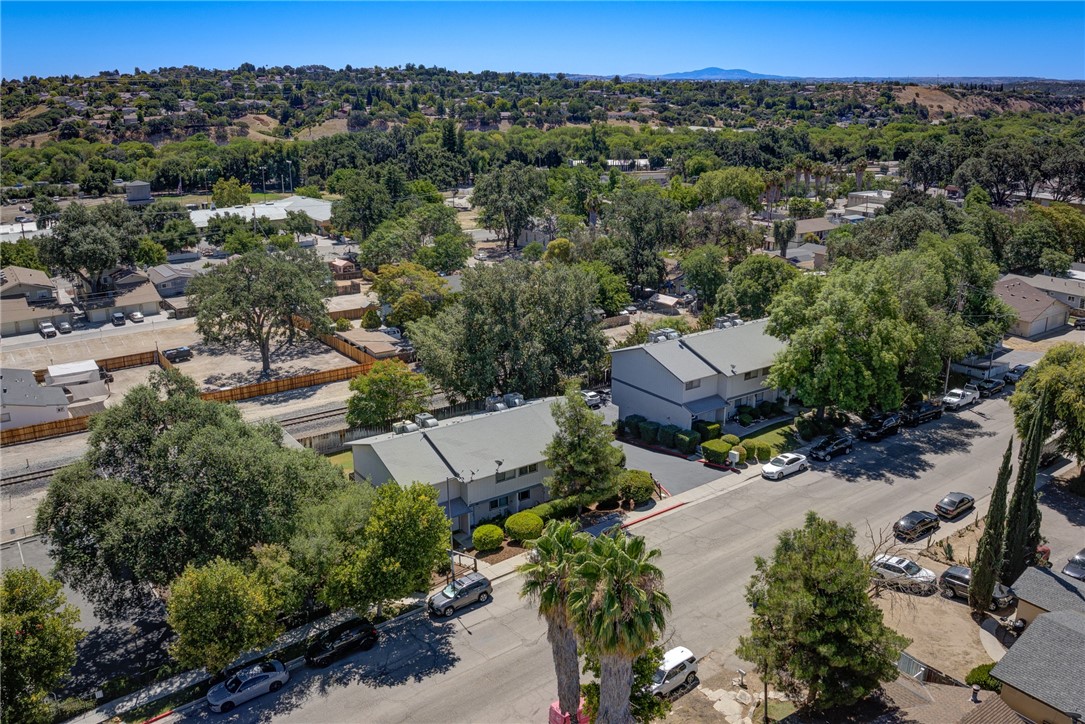
Aerial view of 2026 Pine, with low-rise residential buildings along a tree-lined street.
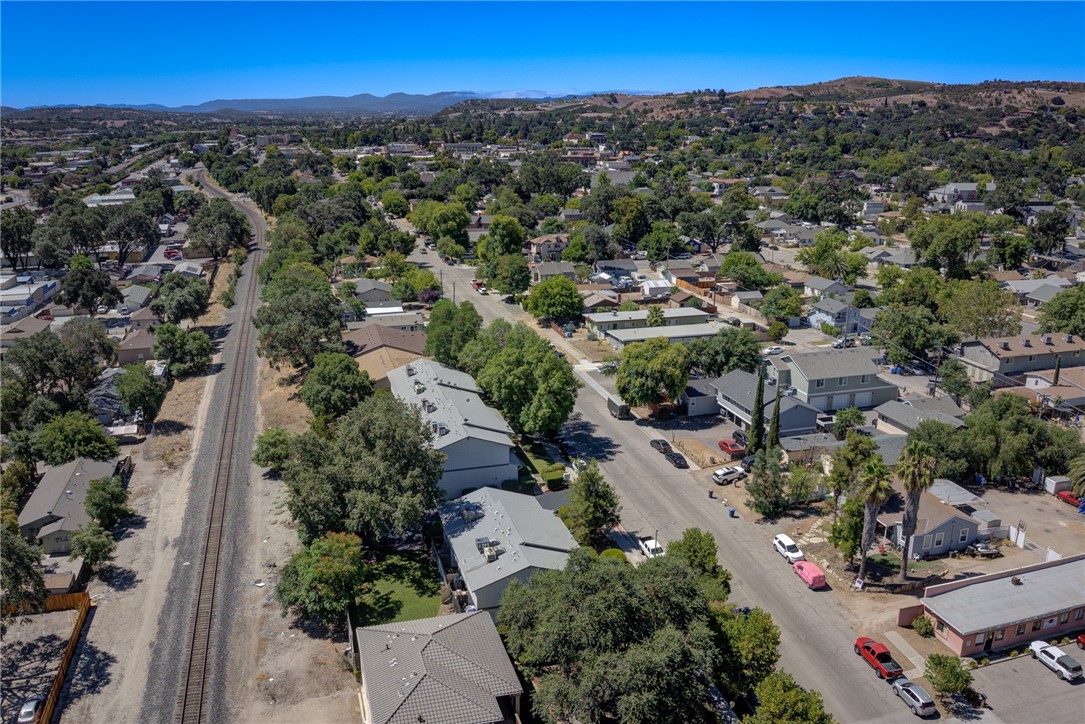
Aerial view of a Paso Robles neighborhood with railroad tracks, leafy streets, and distant hills.
SEE ALL PHOTOS
Open-plan living and dining room with leather seating, framed artwork, and sliding glass doors.
Two-story residence partly screened by a large pine tree and trimmed hedges.
Home entrance with 2026 address, white door, warmly lit window, and landscaped garden.
Living room with a tan leather sofa, ottoman, leafy plants, and wide window.
Living room with tan leather sofa, wood floors, and an angular staircase.
Living room with a tan leather sectional, wood floors, potted plants, and a window overlooking greenery.
Open-plan living and dining area with wood-look floors, tan leather sofa, wall-mounted TV, and guitar.
Dining area with a round table, four upholstered chairs, white cabinetry, and sliding glass doors to a patio.
Dining area with a dark wood table beside a bright kitchen and sliding glass doors.
Bright white kitchen with stainless steel appliances, open wood shelves, and a sliding glass door to the backyard.
Bright white kitchen with open wood shelves, stainless steel appliances, and a glass door overlooking the yard.
Bright kitchen with white cabinets, stainless steel appliances, and open wooden shelves.
Bright white kitchen with open wood shelves, farmhouse sink, and stainless steel appliances.
Open-plan kitchen with white cabinetry and stainless appliances beside a dining table and garden-facing window.
White built-in beverage cabinets with glassware and a water dispenser beside a sliding glass patio door.
Bathroom sink with gold faucet, framed mirror, and white hand towel.
Wood-tread staircase with white risers and a dark handrail beside the living area.
Laundry area with white washer and dryer, overlooking a bedroom through an open doorway.
Bedroom with white bedding, a wooden headboard, patterned rug, and window overlooking neighboring homes.
Bedroom with a large white bed, sliding closet doors, and a ceiling fan.
Bedroom with a large white bed, dark wood headboard, and ceiling fan.
Bedroom with white bedding, sliding closet doors, a wood-blade ceiling fan, and a potted plant.
Bright bathroom with a white vanity, black fixtures, and an open doorway to a bedroom.
Bathroom with white bathtub, diagonal-pattern tile, and black shower fixtures.
Bedroom with a white bed, desk by the window, ceiling fan, and wood flooring.
Bedroom with a white bed, ceiling fan, bedside lamps, and doorway to an ensuite bathroom.
Bedroom with sliding closet doors, a dark wood ceiling fan, and a plant-topped storage unit.
Bedroom with a home office desk beneath a window and a large bed in the foreground.
Fenced patio with two chairs, a small table, and potted plants beside a stucco home.
Fenced patio with a woven chair, potted plant, and shade from a large tree.
Fenced patio opens to a grassy yard beneath a large shade tree.
Backyard lawn bordered by a wooden fence, with mature trees and a neighboring building.
Backyard with a broad lawn, fenced patio, two-story house, and detached building.
Grassy yard bordered by a weathered wooden fence beneath mature shade trees.
Gray door marked 2026 beside a covered parking space and a white pickup truck.
Storage area with a refrigerator, packed metal shelves, and a mountain bike.
Aerial view of 2026 Pine, with low-rise residential buildings along a tree-lined street.
Aerial view of a Paso Robles neighborhood with railroad tracks, leafy streets, and distant hills.
Listed by Jessica Burns CA DRE# 02042666 with Keller Williams Santa Barbara 805-471-3494
For Sale

2026 Pine

2026 Pine, Paso Robles, CA 93446

$399,000
Beautifully remodeled from top to bottom, nearly every surface has been updated over the past two years, including new plumbing, quartz countertops, a farmhouse sink, recessed lighting, luxury vinyl plank flooring, updated bathrooms, custom light fixtures, and a kitchen that's as functional as it is beautiful. There's a half bath downstairs for guests and two bedrooms upstairs connected by a Jack-and-Jill bathroom. The private patio opens directly to the community green space, giving you room to relax without spending your weekends maintaining a yard. Two dedicated parking spaces, a private storage unit, and a location just blocks from downtown restaurants, tasting rooms, and the Mid-State Fairgrounds, you'll appreciate the ease of lock-and-leave living without giving up the warmth and comfort of home. Whether you're looking for your first home, a weekend getaway, investment property, or a low-maintenance lifestyle in the heart of Paso Robles, this home is ready to welcome you.

2
beds

2
baths

1,085 Sq.Ft. LIVING AREA

570 Sq.Ft. lot

Jess Burns

Jess Burns

Features & Amenities

Interior

  • total bedrooms2
  • Total bathrooms2
  • full bathroom1
  • half bathroom1
  • Laundry room Inside, Upper Level
  • Fireplace None
  • APPLIANCES Dishwasher, Gas Oven, Refrigerator
  • other interior Features Ceiling Fan(s), Open Floorplan, Recessed Lighting, Storage, All Bedrooms Up, Jack and Jill Bath

Area & Lot

  • Status For Sale
  • Living Area1,085 Sq.Ft.
  • Lot Area570 Sq.Ft.
  • MLS® IDSC26156311
  • TypeCondo
  • YEAR BUILT1981
  • NeighborhoodPaso Robles
  • View DescriptionNone
  • School DistrictPaso Robles Joint Unified

Exterior

  • STORIES2
  • water SourcePublic
  • PoolNone
  • parkingAssigned, Covered, Uncovered
  • HEAT TYPECentral, Forced Air
  • AIR CONDITIONINGCentral Air
  • sewerPublic Sewer
  • HOA AmenitiesMaintenance Grounds, Management, Maintenance Front Yard, Picnic Area, Trash

Financial

  • Sales Price$399,000
  • HOA $419/mo
  • Zoning R3
Two-story residence partly screened by a large pine tree and trimmed hedges.

Schedule a Showing

I would love to show you my beautiful property. Please select your preferred date and time below. I will be in touch shortly to confirm your appointment.

Schedule a Showing

I would love to show you my beautiful property. Please select your preferred date and time below. I will be in touch shortly to confirm your appointment.

Thank you for your interest in 2026 Pine, Paso Robles, CA 93446. We are reviewing your request and will be in touch shortly!

Mortgage Calculator

Estimate your monthly mortgage payment, including the principal and interest, property taxes, and HOA. Adjust the values to generate a more accurate rate.

All estimates are provided for informational purposes only. Actual amounts may vary.
$0,000 Your Payment 20 15 65
$0,000 Your Payment

Paso Robles

Explore

Work With Jess

She is a dedicated and highly motivated individual with a reputation for consistently going above and beyond while using exceptionally high standards to achieve results.

Follow Me on Instagram