4521 Pendula Lane
4521 Pendula Lane
4521 Pendula Lane
4521 Pendula Lane
4521 Pendula Lane
4521 Pendula Lane
4521 Pendula Lane
4521 Pendula Lane
4521 Pendula Lane
4521 Pendula Lane
4521 Pendula Lane
4521 Pendula Lane
4521 Pendula Lane
4521 Pendula Lane
4521 Pendula Lane
4521 Pendula Lane
4521 Pendula Lane
4521 Pendula Lane
4521 Pendula Lane
4521 Pendula Lane
4521 Pendula Lane
4521 Pendula Lane
4521 Pendula Lane
4521 Pendula Lane
4521 Pendula Lane
4521 Pendula Lane
4521 Pendula Lane
4521 Pendula Lane
4521 Pendula Lane
4521 Pendula Lane
4521 Pendula Lane
4521 Pendula Lane
4521 Pendula Lane
4521 Pendula Lane
4521 Pendula Lane
4521 Pendula Lane
4521 Pendula Lane
4521 Pendula Lane
4521 Pendula Lane
4521 Pendula Lane
4521 Pendula Lane
4521 Pendula Lane
4521 Pendula Lane
4521 Pendula Lane
SEE ALL PHOTOS
4521 Pendula Lane
4521 Pendula Lane
4521 Pendula Lane
4521 Pendula Lane
4521 Pendula Lane
4521 Pendula Lane
4521 Pendula Lane
4521 Pendula Lane
4521 Pendula Lane
4521 Pendula Lane
4521 Pendula Lane
4521 Pendula Lane
4521 Pendula Lane
4521 Pendula Lane
4521 Pendula Lane
4521 Pendula Lane
4521 Pendula Lane
4521 Pendula Lane
4521 Pendula Lane
4521 Pendula Lane
4521 Pendula Lane
4521 Pendula Lane
4521 Pendula Lane
4521 Pendula Lane
4521 Pendula Lane
4521 Pendula Lane
4521 Pendula Lane
4521 Pendula Lane
4521 Pendula Lane
4521 Pendula Lane
4521 Pendula Lane
4521 Pendula Lane
4521 Pendula Lane
4521 Pendula Lane
4521 Pendula Lane
4521 Pendula Lane
4521 Pendula Lane
4521 Pendula Lane
4521 Pendula Lane
4521 Pendula Lane
4521 Pendula Lane
4521 Pendula Lane
4521 Pendula Lane
4521 Pendula Lane
Listed by Jessica Burns CA DRE# 02042666 with Keller Williams Luxury Central Coast 805-471-3494
For Sale

4521 Pendula Lane

4521 Pendula Lane, Santa Maria, CA 93455

$874,000
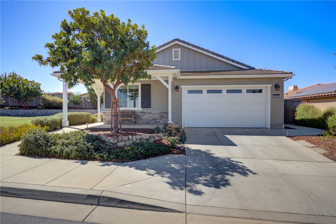
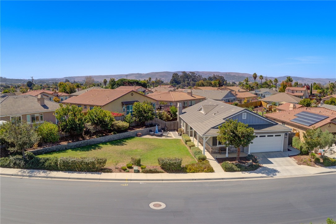
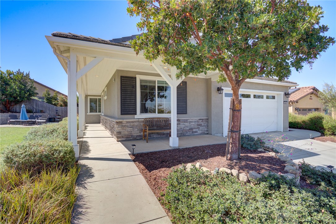
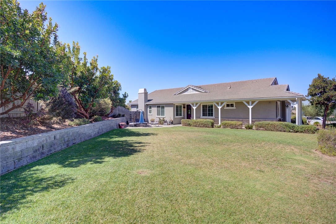
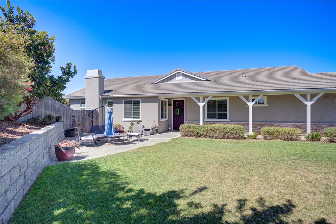
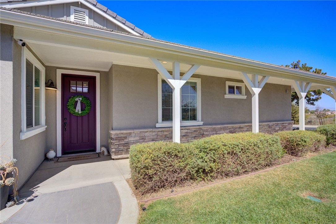
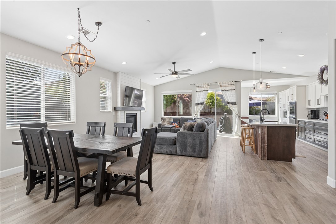
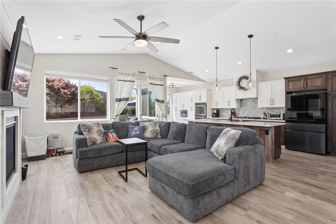
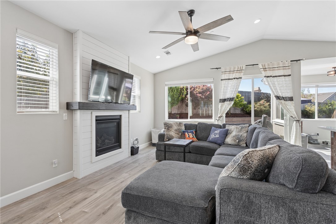
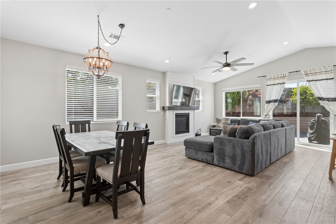
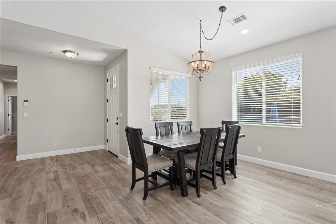
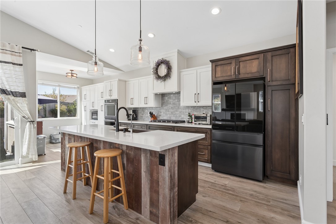
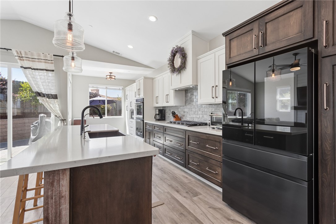
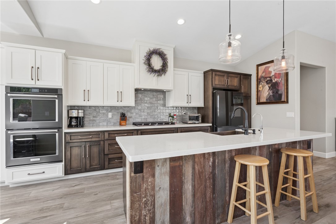
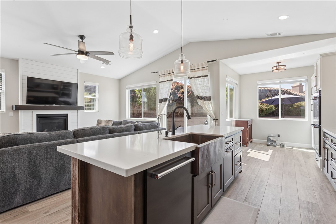
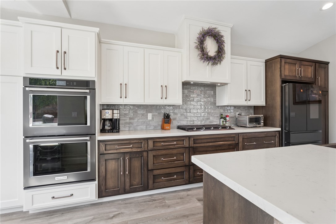
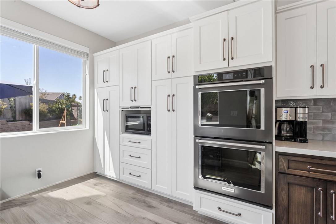
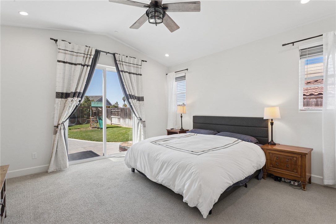
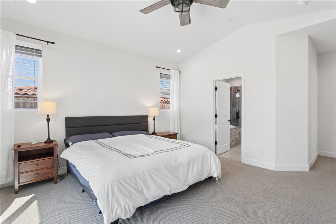
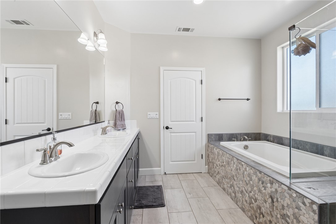
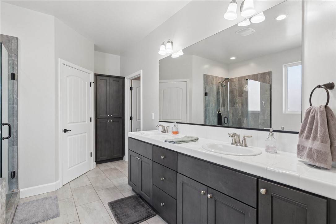
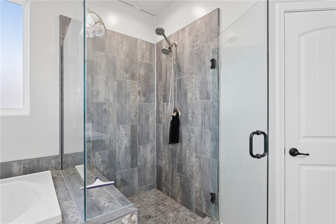
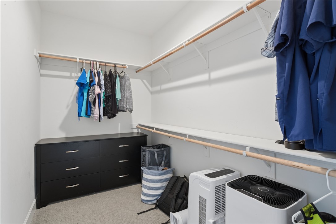
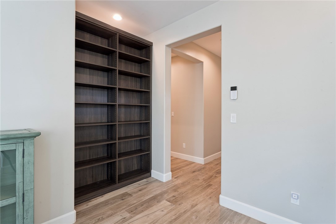
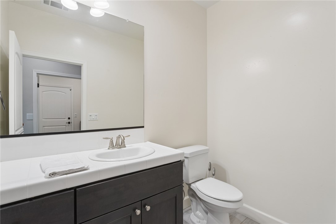
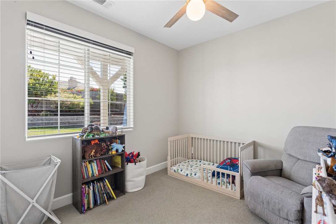
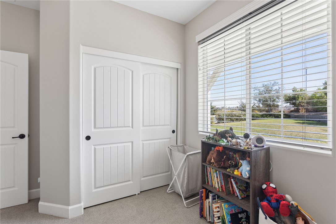
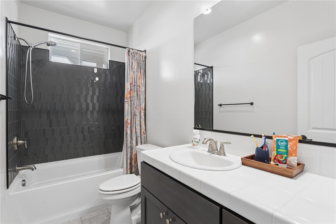
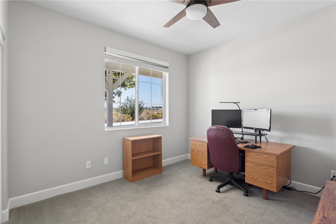
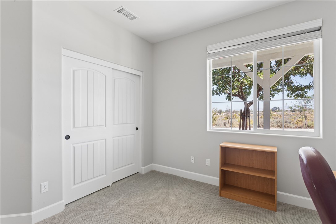
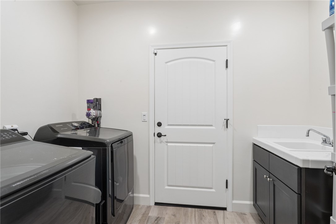
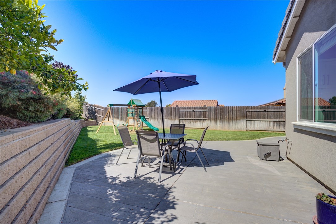
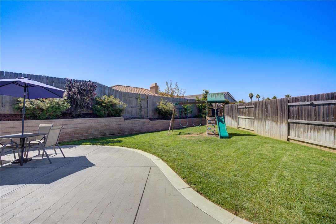
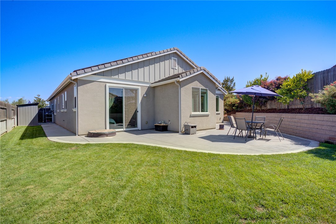
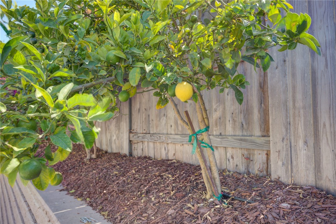
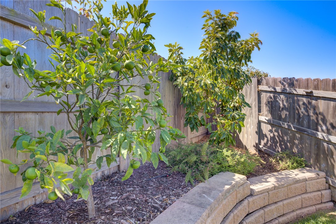
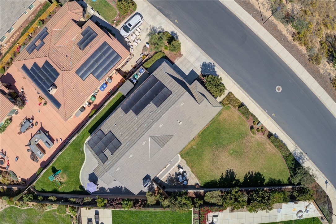
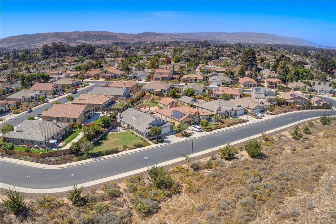
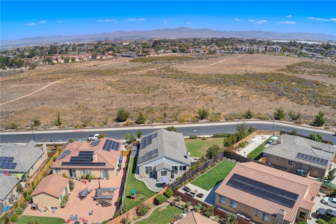
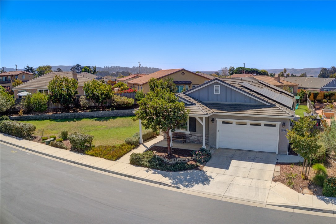
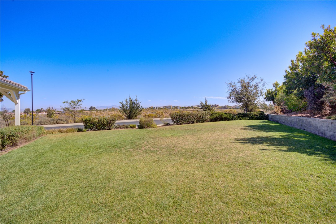
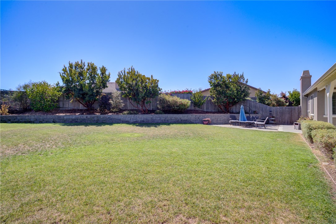
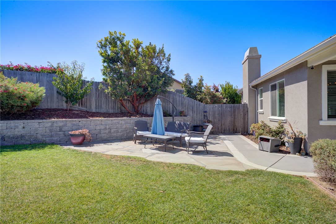
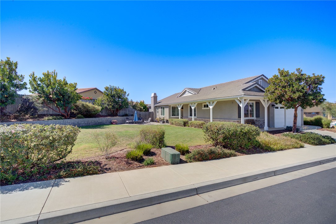
BEAUTIFUL, SINGLE-LEVEL HOME OVERLOOKING 40 ACRES OF OPEN SPACE! Located in the exclusive community of The Reserves, this spacious 3 bedroom, 2.5 bath home offers 1,881 sf of living space on an expansive .33 acre lot. Built in 2019, the property features an expansive, park-like front yard with a large lawn, fruit trees, and protected open space directly across the street. Inside, the spacious floor plan is highlighted by high ceilings, wood-look tile flooring, custom lighting, and a fireplace in the living room. The kitchen blends warm walnut-toned and crisp white cabinetry with quartz countertops, creating a space that feels both polished and inviting. A large island provides plenty of room to gather, while the adjacent breakfast nook is surrounded by generous pantry storage with pull-out shelving. Double ovens, a five-burner gas cooktop, black stainless-steel appliances, and an oversized copper farmhouse sink add function without sacrificing style. The spacious primary suite offers direct access to the backyard, blackout shades, and a large walk-in closet. The ensuite bathroom features upgraded tilework, dual sinks, a soaking tub, and a spacious walk-in shower. Two additional bedrooms share a second full bathroom, while a separate half bath adds convenience for guests. Outside, an expansive stamped-concrete patio wraps around the back of the home, creating plenty of space for outdoor dining and entertaining while still leaving a generous lawn to enjoy. Raised planter beds border the yard with mature, fruit-bearing trees, adding dimension and privacy to the backyard. There's a dedicated laundry room off the tandem 3 car garage, and additional features include a tankless water heater and water softener. Located at the end of the street, with its single-level floorplan, oversized lot, and beautiful open-space setting, this home offers an impressive combination of space, comfort, and indoor-outdoor living in one of Orcutt's newer neighborhoods.

11/15/2026 1:00PM - 3:00PM PST

3
beds

3
baths

1,881 Sq.Ft. LIVING AREA

0.33 Acres lot

Jess Burns

Jess Burns

Features & Amenities

Interior

  • total bedrooms3
  • Total bathrooms3
  • full bathrooms2
  • half bathroom1
  • Laundry room Laundry Room
  • Fireplace Living Room
  • APPLIANCES Tankless Water Heater, Dryer, Washer
  • other interior Features All Bedrooms Down

Area & Lot

  • Status For Sale
  • OPEN HOUSE

    11/15/2026 1:00PM - 3:00PM PST

  • Living Area1,881 Sq.Ft.
  • Lot Area0.33 Acres
  • MLS® IDSC26188879
  • TypeResidential
  • YEAR BUILT2019
  • View DescriptionMeadow
  • School DistrictBonita Unified

Exterior

  • STORIES1
  • Garage Space3.0
  • water SourcePublic
  • PoolNone
  • lot featuresCorner Lot
  • parkingGarage, Tandem
  • HEAT TYPEForced Air
  • AIR CONDITIONINGNone
  • sewerPublic Sewer
  • HOA AmenitiesManagement, Other
  • Green featuresSolar

Financial

  • Sales Price$874,000
  • HOA $115/mo
View Virtual Tour
image

Schedule a Showing

I would love to show you my beautiful property. Please select your preferred date and time below. I will be in touch shortly to confirm your appointment.

Schedule a Showing

I would love to show you my beautiful property. Please select your preferred date and time below. I will be in touch shortly to confirm your appointment.

Thank you for your interest in 4521 Pendula Lane, Santa Maria, CA 93455. We are reviewing your request and will be in touch shortly!

Mortgage Calculator

Estimate your monthly mortgage payment, including the principal and interest, property taxes, and HOA. Adjust the values to generate a more accurate rate.

All estimates are provided for informational purposes only. Actual amounts may vary.
$0,000 Your Payment 20 15 65
$0,000 Your Payment

Work With Jess

She is a dedicated and highly motivated individual with a reputation for consistently going above and beyond while using exceptionally high standards to achieve results.

Follow Me on Instagram