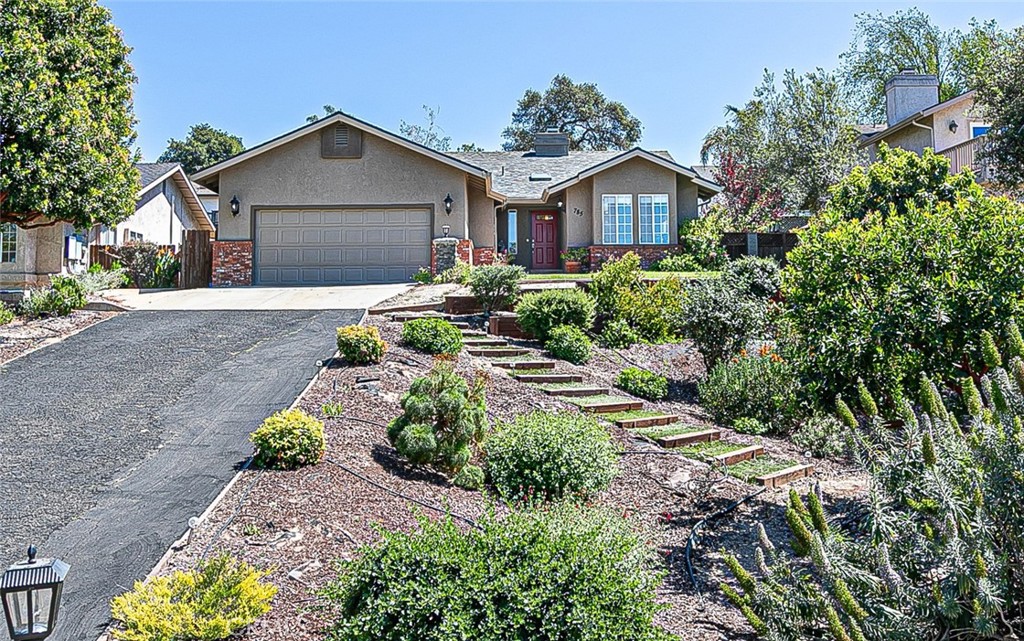
Elevated Living in Beautiful Nipomo - Where Climate Meets Comfort Praised for its incredible weather--including recognition from Jeopardy and the The Wall Street Journal--Nipomo offers a lifestyle that's hard to beat, and this stunning hilltop home lets you enjoy it to the fullest. Situated on a spacious 1/4-acre cul-de-sac lot, this 3-bedroom, 2-bathroom residence delivers a unique blend of character, functionality, and style. On a raised foundation with just two steps to enter and no interior steps, the home is designed for easy, single-level living.The house itself features a warm, neutral exterior with subtle brick accents and a well-maintained two-car garage. Large front windows allow for abundant natural light while offering views of the greenery! To the right, a cozy seating area tucked beneath a mature tree provides the perfect spot to relax and enjoy the serene surroundings and views of the hills! The property feels private, welcoming, and well cared for--ideal for someone who appreciates outdoor space, natural beauty, and a home with curb appeal that stands out. Inside is inviting, featuring soaring vaulted ceilings that create an open, airy feel, enhanced by dramatic paint tones that add depth and sophistication. Architectural soffits and defined wall lines bring visual interest and dimension, while rich wood flooring grounds the room with warmth. Natural light streams through well-placed windows, highlighting the clean lines and thoughtful design. A cozy fireplace anchors the space, seamlessly connecting to the adjacent kitchen for an ideal flow of everyday living and entertaining. The updated kitchen is both stylish and practical, featuring: Quartz countertops,Two-tone cabinetry,Butcher block island,Wine rack,Large pantry,All overlooking a covered backyard patio, perfect for entertaining or relaxing year-round. The spacious primary suite offers a private retreat with:
Dual sink vanity, Refreshed shower, Skylight for natural light,,Closet organizers and custom shelving. Additional highlights include:Newer wood laminate flooring,Dual-sided decorative gas fireplace. A two-car garage completes the property,
Two distinct outdoor spaces: an upper yard and a lower garden area, ideal for entertaining, gardening, or enjoying the views and the home's elevated position offers a sense of privacy.
If you're looking for a home with personality, light, and lifestyle--this is one you don't want to miss.
________________________________________